



















 Recent Posts RSS
Viewing Listing MLS# 2609463









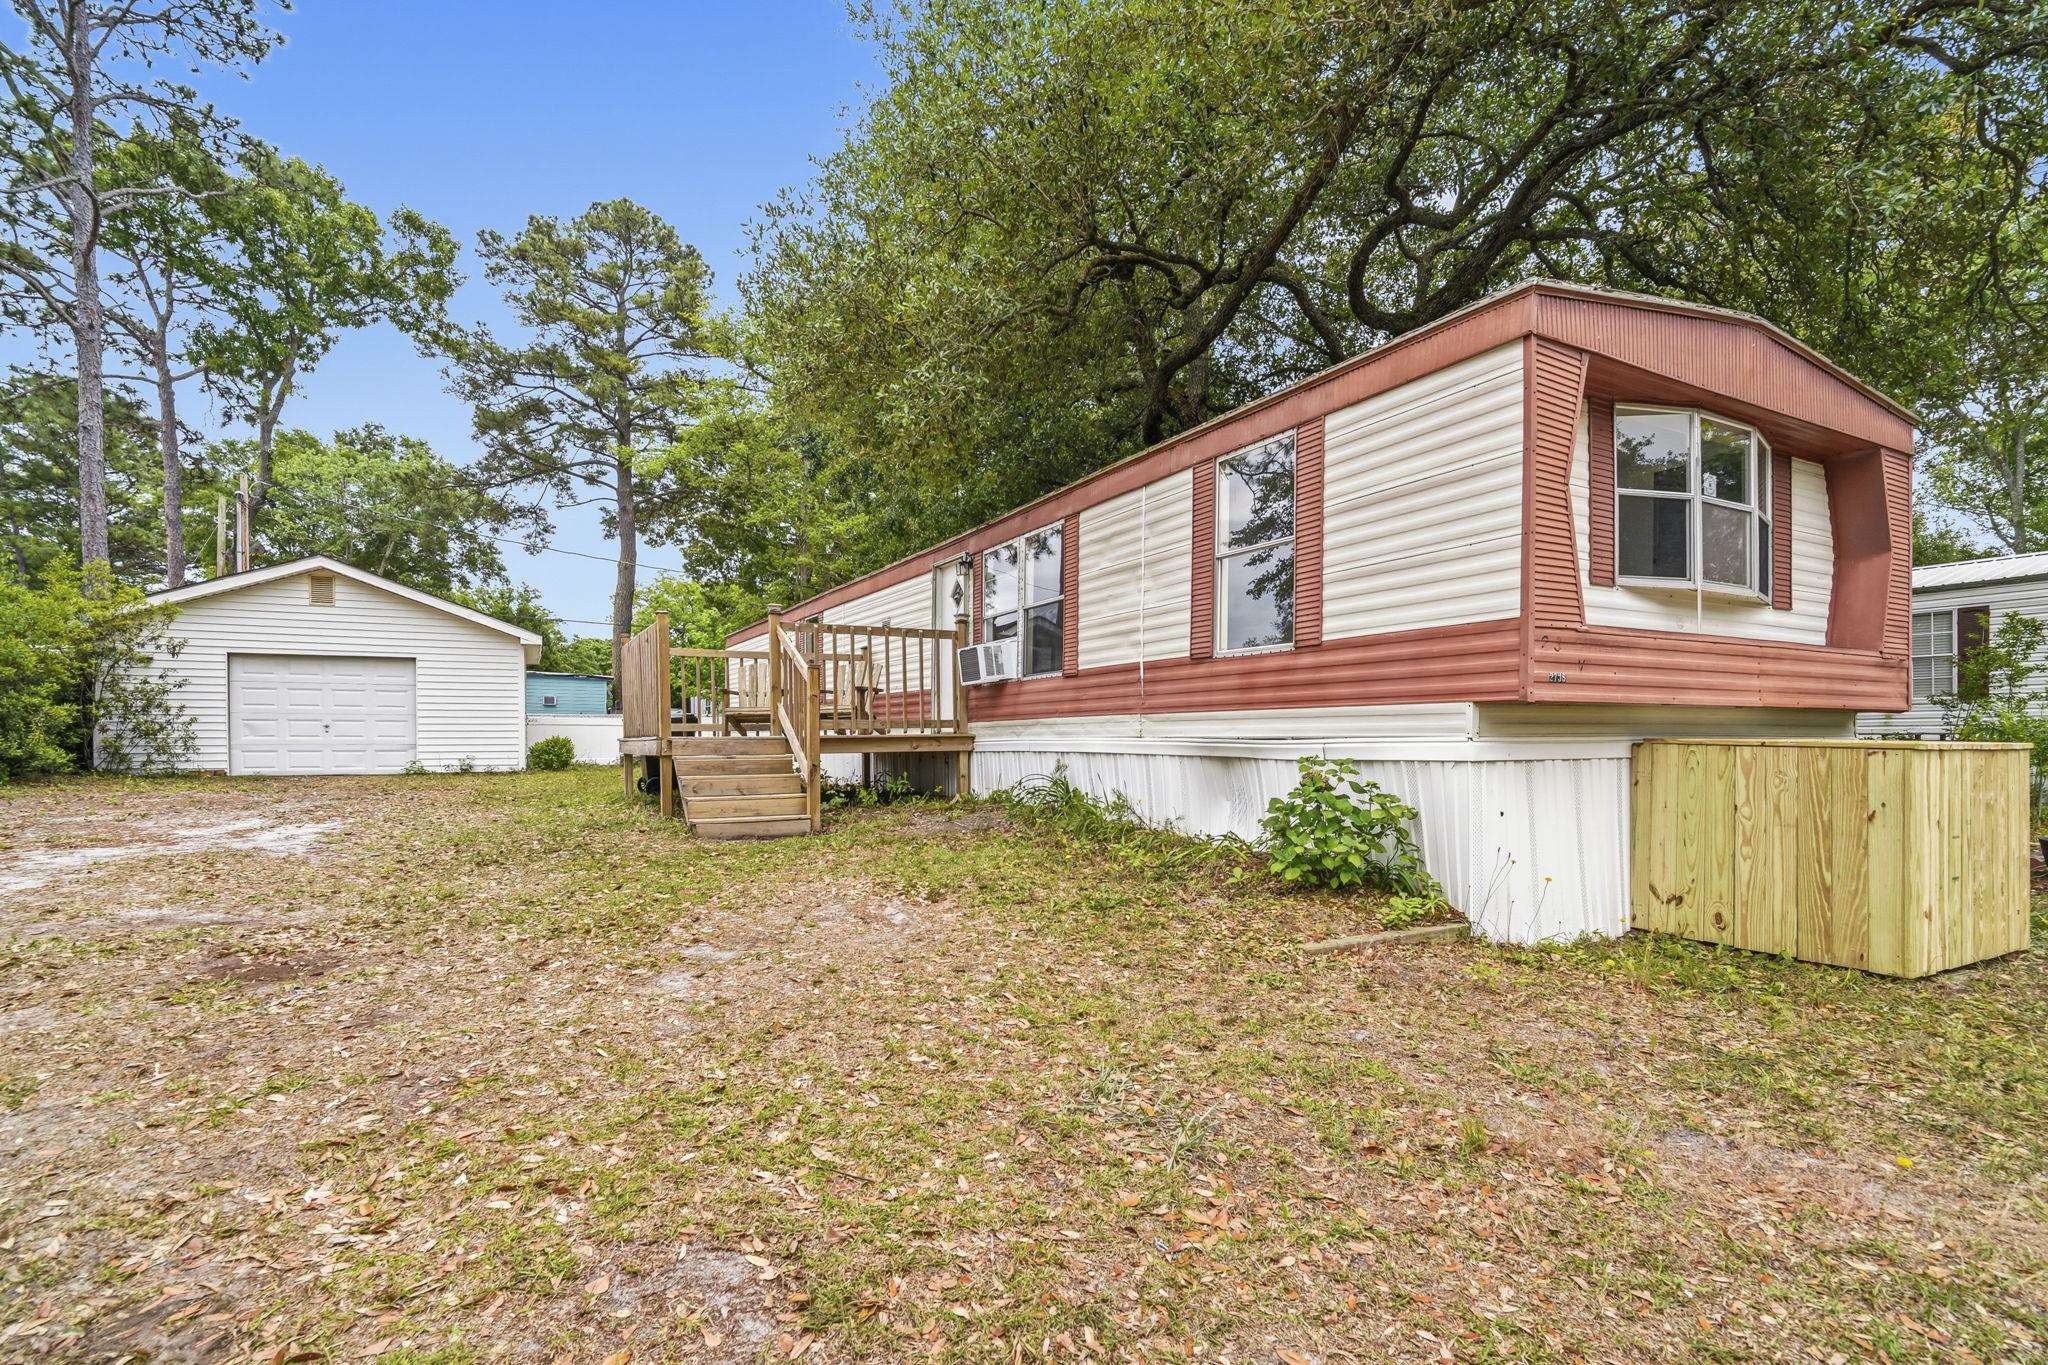
$49,999 | 2 beds | 2 full baths | N/A half baths | 840 sqft
Myrtle Beach, SC 29588
- 2Beds
- 2Full Baths
- N/AHalf Baths
- 840SqFt
- 2017Year Built
- 0.11Acres
- MLS# 2609463
- Residential
- ManufacturedHome
- Active
- Approx Time on Market1 month, 12 days
- AreaMyrtle Beach Area--Socastee
- CountyHorry
- Subdivision Folly Estate
Overview
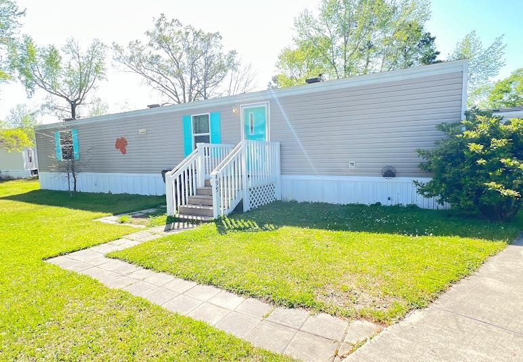
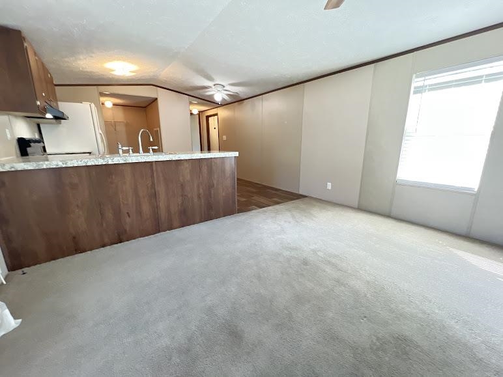
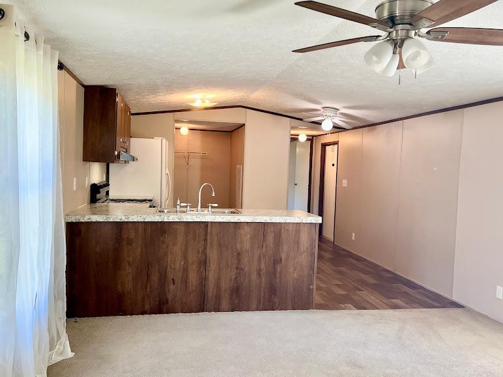
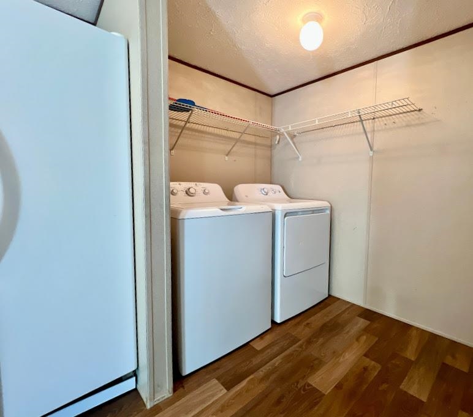
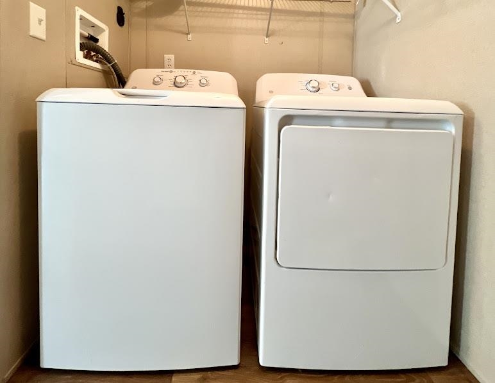
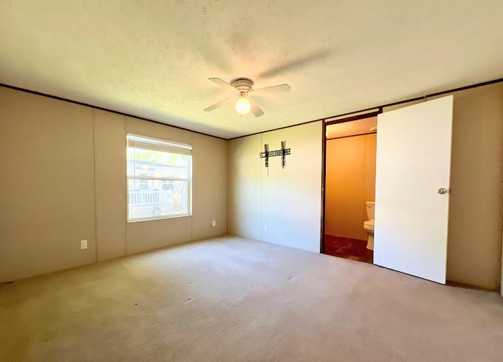
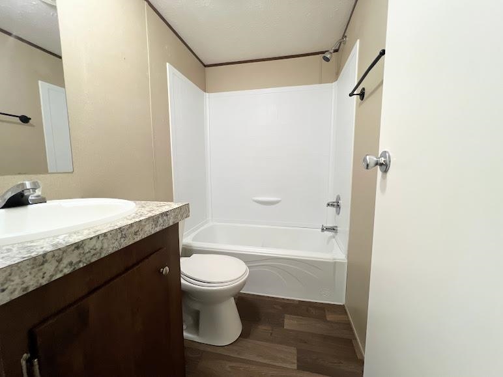
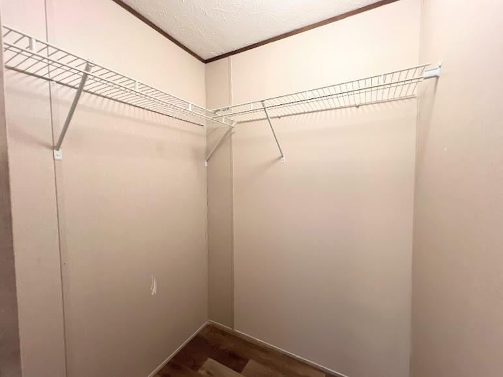
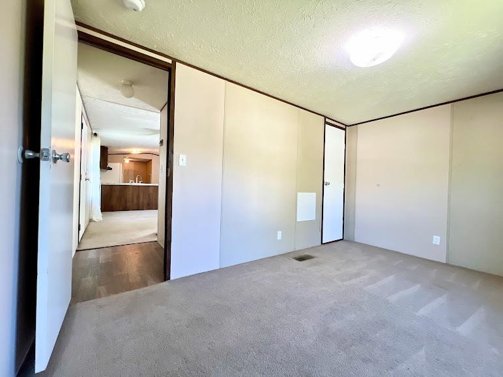
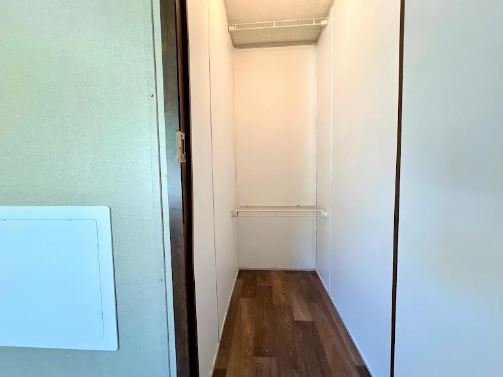
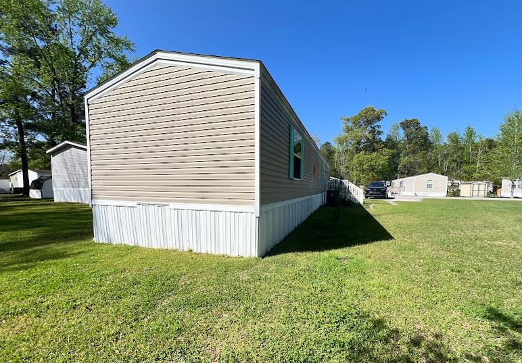
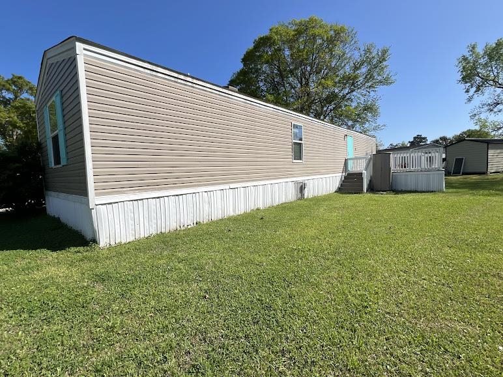
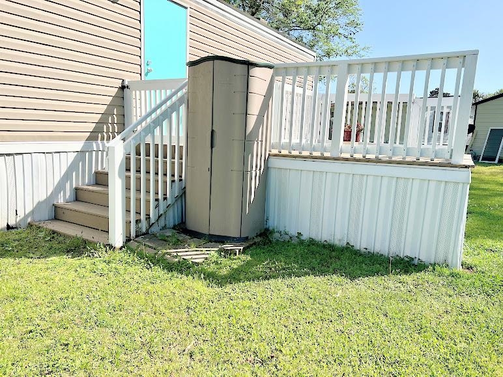
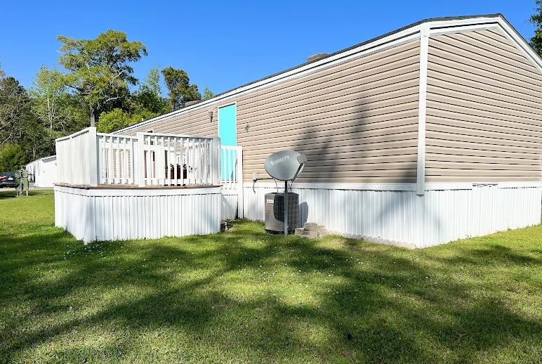
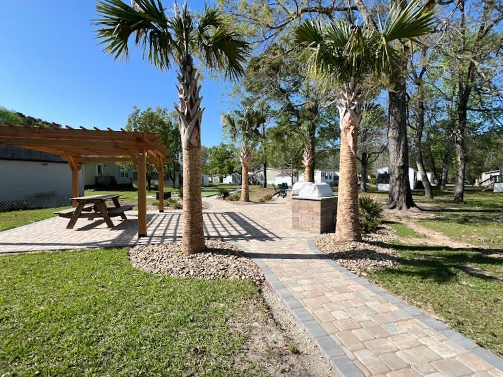
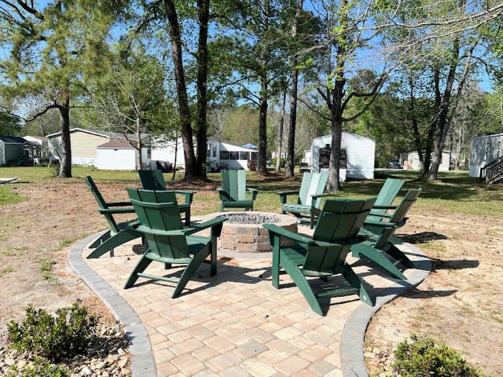
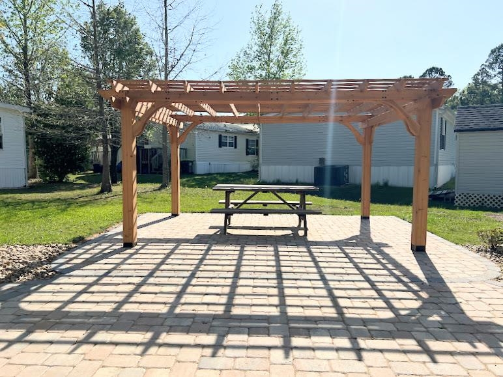
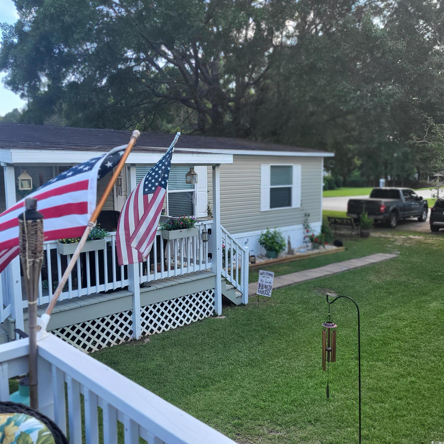
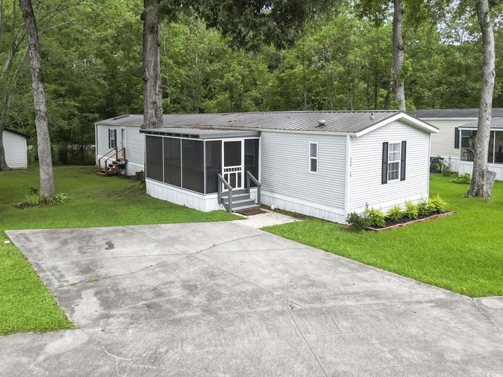
Asking Price Improvement and Seller is now offering ""Owner Financing""! Please call or text listing agent for details. So Now, come and see, 499 Keystone Lane. This 2 Bedroom, 2 Bath Single-Wide features a Open Floor Plan Living Room/Kitchen which is both spacious and inviting, and includes a separate Laundry Area. Both the Main and 2nd Bedroom have ensuite connected Bath Rooms with Shower/Tub combinations, as well as Walk-in Closets. The home features luxurious LVP Flooring and Carpeting throughout, a Spacious Attached Deck is ideal for both entering and relaxing. The yard space is plenty big enough for Outside Actives. Folly Estate also has a Outdoor Activity Area for its residents. This area includes 2 Gas Grills, Bocce Ball Court, Pergola, Firepit, Chairs and Picnic Table. This property is ideal as a Primary Residents or a Vacation Getaway right in the heart of Myrtle Beach. Folly Estate is just minutes away from all the great places this area has to offer, including miles of beaches, MB State Park, The Market Common, Coastal Grand Mall, Endless Shopping, Golf Courses, as well as, Great Restaurants and Top Entertainment! Schedule a showing appointment soon and see what the Grand Strand has to offer!
Agriculture / Farm
Association Fees / Info
Hoa Frequency: Monthly
Bathroom Info
Total Baths: 2.00
Fullbaths: 2
Room Dimensions
Bedroom1: 13'X8'3
Kitchen: 9'3X10'10
LivingRoom: 13'6"X13'
PrimaryBedroom: 13'3X11'2
Room Level
PrimaryBedroom: First
Room Features
Kitchen: BreakfastBar, KitchenExhaustFan, KitchenIsland
LivingRoom: CeilingFans
Other: BedroomOnMainLevel
PrimaryBathroom: Bathtub, SeparateShower, TubShower, Vanity
PrimaryBedroom: CeilingFans, MainLevelPrimary, WalkInClosets
Bedroom Info
Beds: 2
Building Info
Levels: One
Year Built: 2017
Zoning: RES
Style: MobileHome
Builders Name: Clay
Builder Model: TRU MH
Buyer Compensation
Exterior Features
Patio and Porch Features: Deck
Foundation: Crawlspace
Exterior Features: Deck
Financial
Garage / Parking
Parking Capacity: 2
Parking Type: Driveway
Green / Env Info
Interior Features
Floor Cover: Carpet, Vinyl
Laundry Features: WasherHookup
Furnished: Unfurnished
Interior Features: Bathtub, CeilingFans, MainLevelPrimary, SeparateShower, TubShower, Vanity, WalkInClosets, BreakfastBar, BedroomOnMainLevel, KitchenIsland
Appliances: Dishwasher, Disposal, Microwave, Refrigerator, RangeHood, Dryer, Washer
Lot Info
Acres: 0.11
Land Lease: Yes
Lot Description: Rectangular, RectangularLot
Misc
Body Type: SingleWide
Offer Compensation
Other School Info
Property Info
County: Horry
Stipulation of Sale: None
Property Sub Type Additional: ManufacturedHome,MobileHome
Security Features: SmokeDetectors
Construction: Resale
Room Info
Basement: CrawlSpace
Sold Info
Sqft Info
Total Sqft: 840
Living Area Source: PublicRecords
Sqft: 840
Tax Info
Unit Info
Utilities / Hvac
Heating: Central, Electric
Cooling: CentralAir
Cooling: Yes
Utilities Available: CableAvailable, ElectricityAvailable, PhoneAvailable, SewerAvailable, WaterAvailable
Heating: Yes
Water Source: Public
Waterfront / Water
Courtesy of Beech Realty Llc
 MLS# 2611185
 Provided courtesy of © Copyright 2026 Coastal Carolinas Multiple Listing Service, Inc.®. Information Deemed Reliable but Not Guaranteed. © Copyright 2026 Coastal Carolinas Multiple Listing Service, Inc.® MLS. All rights reserved. Information is provided exclusively for consumers’ personal, non-commercial use, that it may not be used for any purpose other than to identify prospective properties consumers may be interested in purchasing.
Images related to data from the MLS is the sole property of the MLS and not the responsibility of the owner of this website. MLS IDX data last updated on 05-25-2026 6:31 AM EST.
Any images related to data from the MLS is the sole property of the MLS and not the responsibility of the owner of this website.
Provided courtesy of © Copyright 2026 Coastal Carolinas Multiple Listing Service, Inc.®. Information Deemed Reliable but Not Guaranteed. © Copyright 2026 Coastal Carolinas Multiple Listing Service, Inc.® MLS. All rights reserved. Information is provided exclusively for consumers’ personal, non-commercial use, that it may not be used for any purpose other than to identify prospective properties consumers may be interested in purchasing.
Images related to data from the MLS is the sole property of the MLS and not the responsibility of the owner of this website. MLS IDX data last updated on 05-25-2026 6:31 AM EST.
Any images related to data from the MLS is the sole property of the MLS and not the responsibility of the owner of this website.