



















 Recent Posts RSS
Viewing Listing MLS# 2608802

















$309,000 | 3 beds | 2 full baths | N/A half baths | 1,493 sqft
Little River, SC 29566
- 3Beds
- 2Full Baths
- N/AHalf Baths
- 1,493SqFt
- 2021Year Built
- AUnit #
- MLS# 2608802
- Residential
- Condominium
- Active
- Approx Time on Market1 month, 21 days
- AreaLittle River Area--South of Hwy 9
- CountyHorry
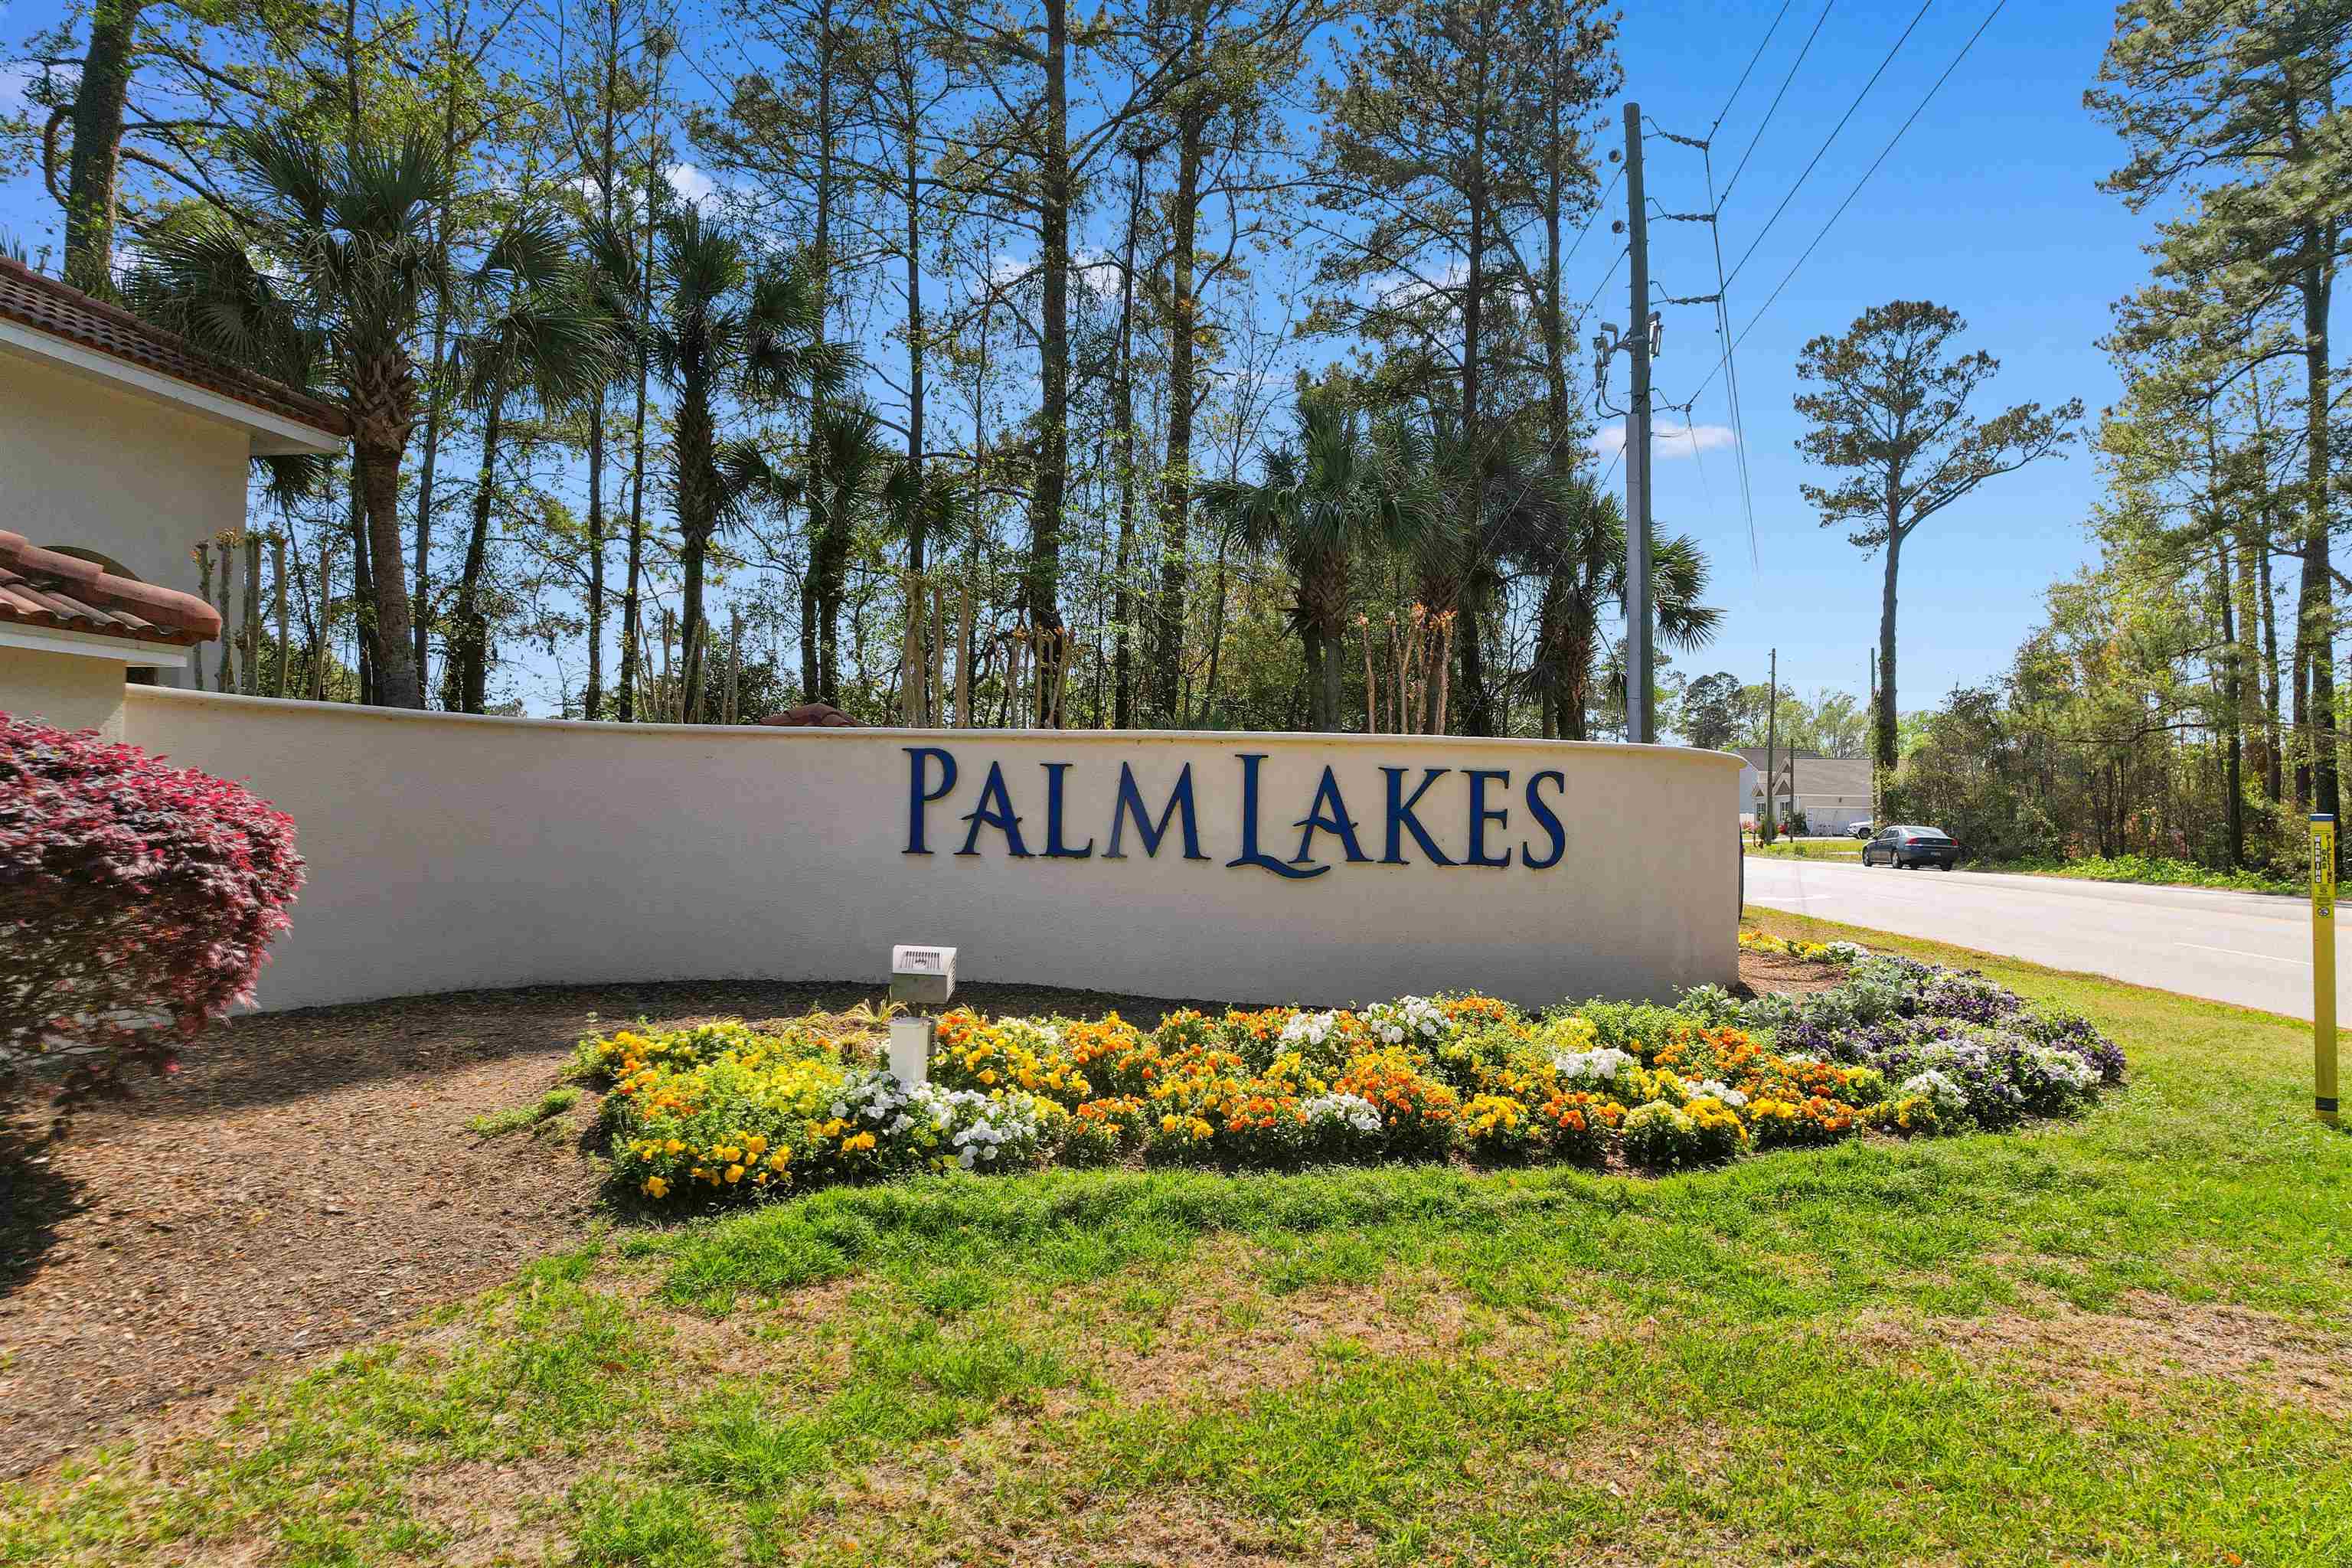
- Subdivision Palm Lakes Garden Homes
Overview
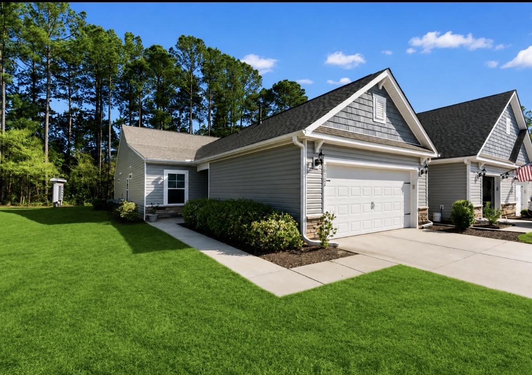
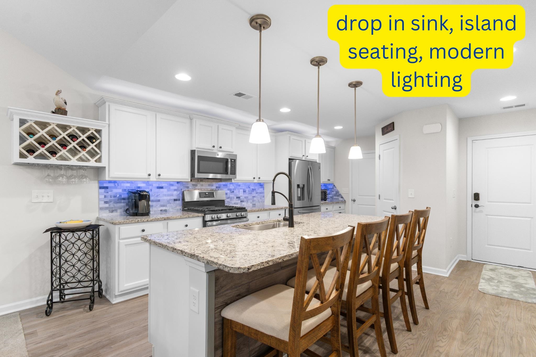
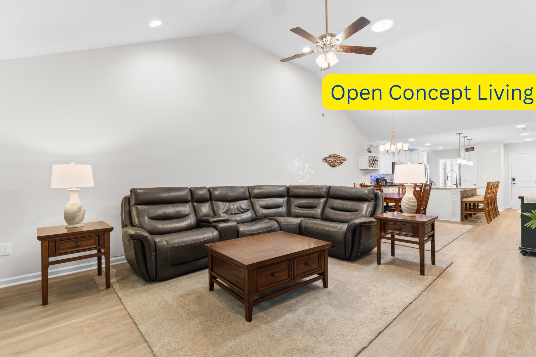
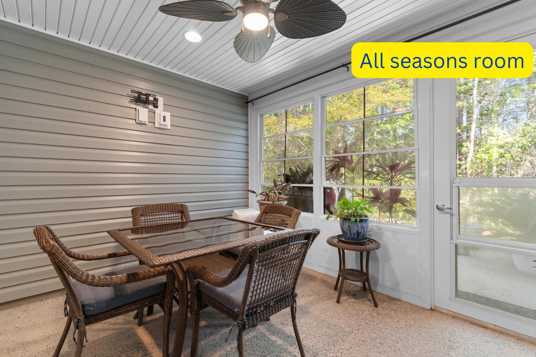
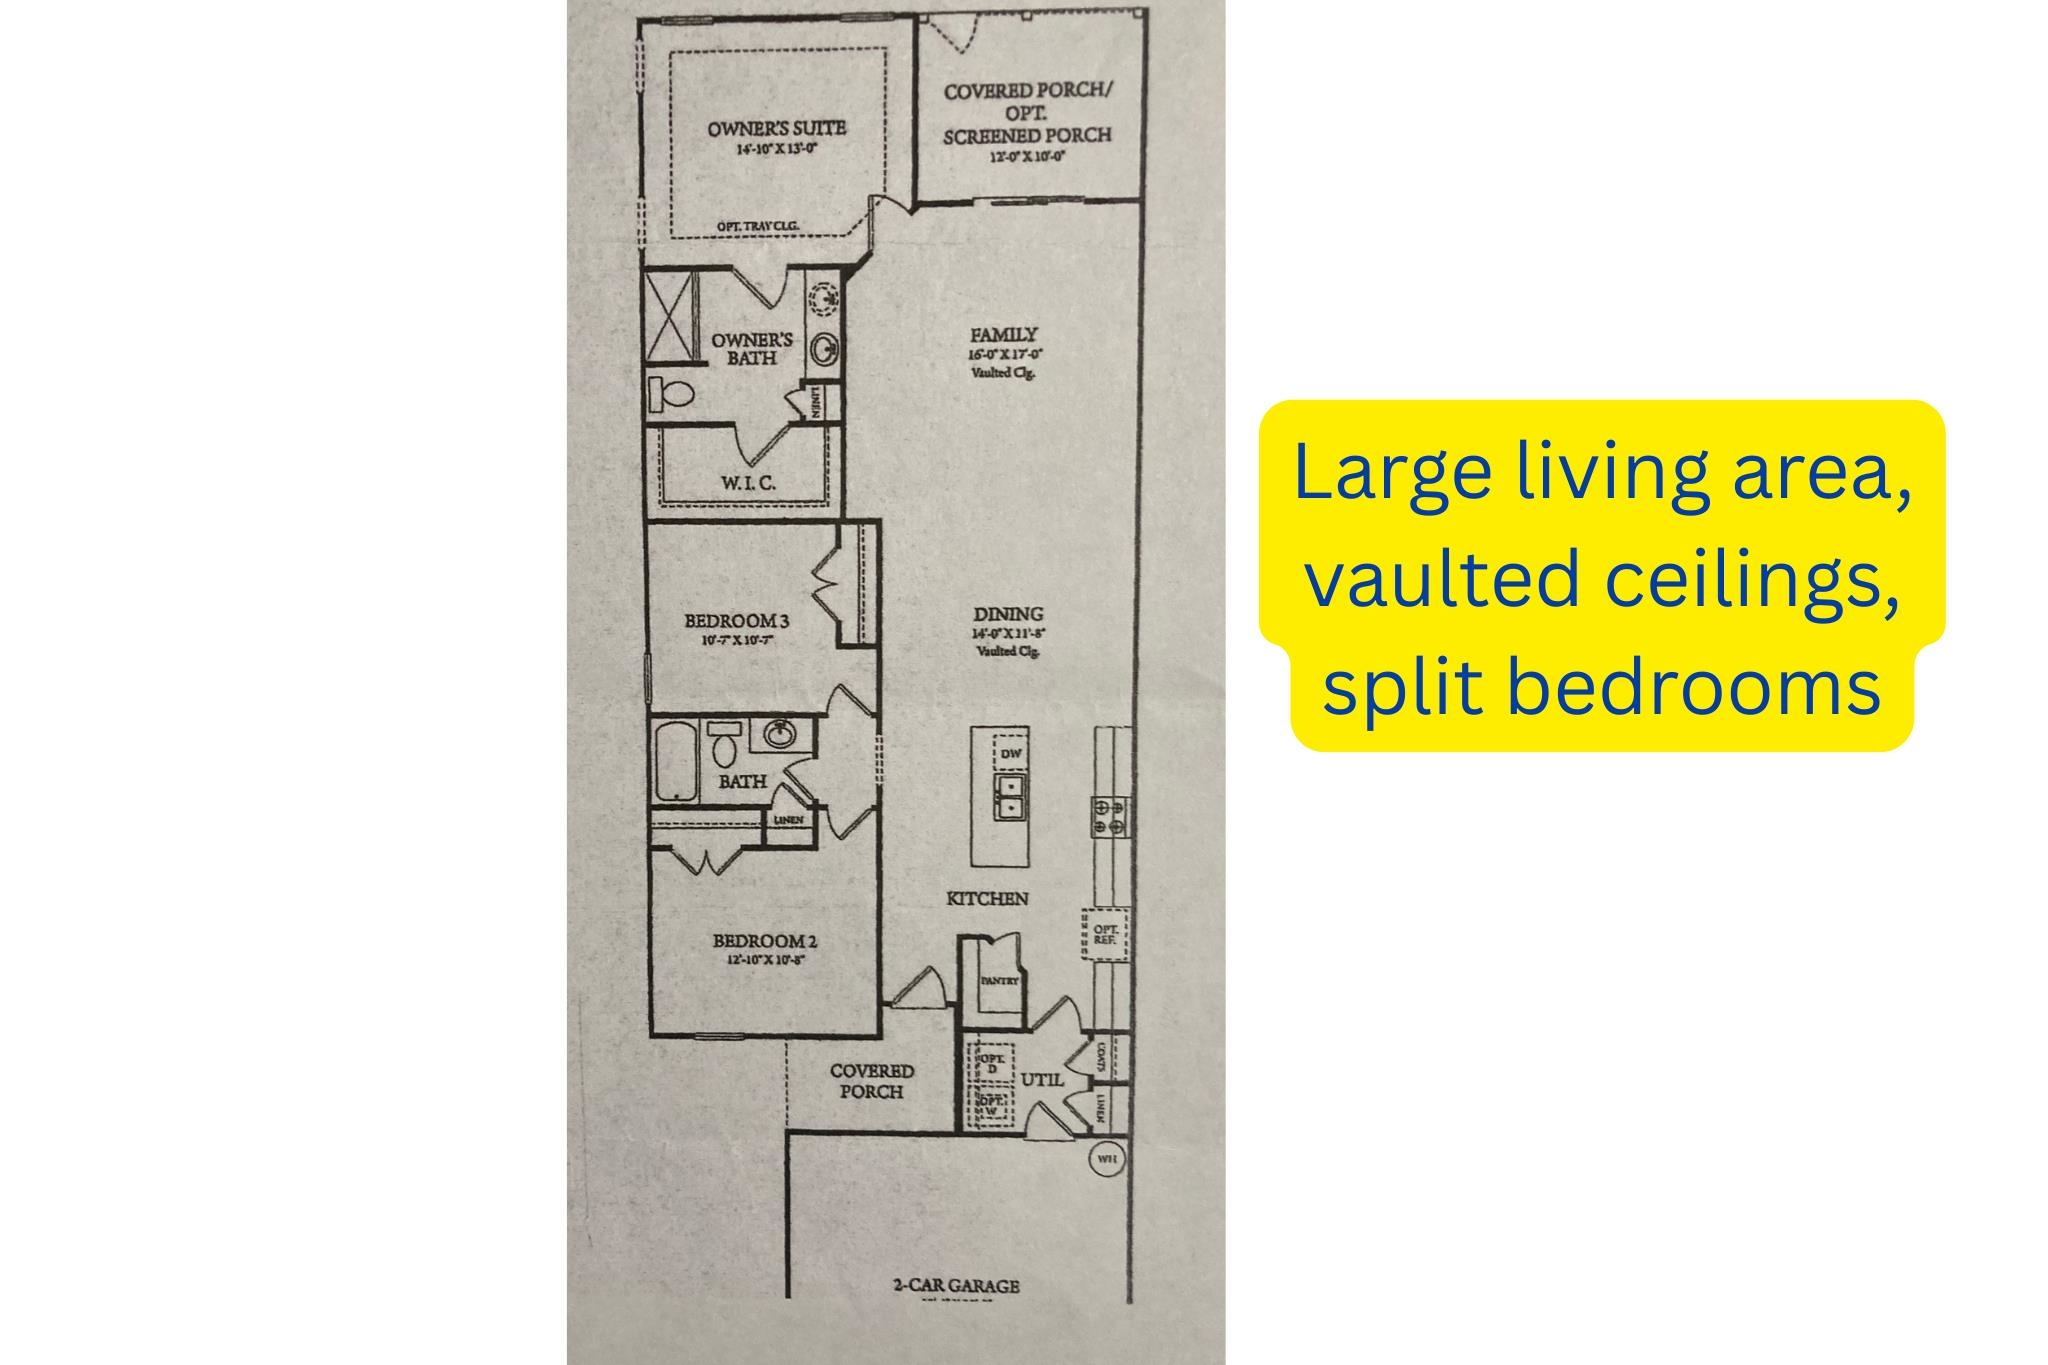
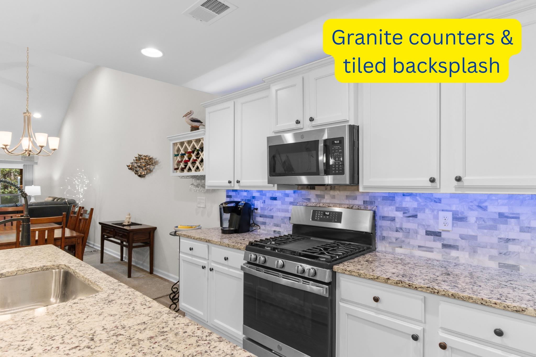
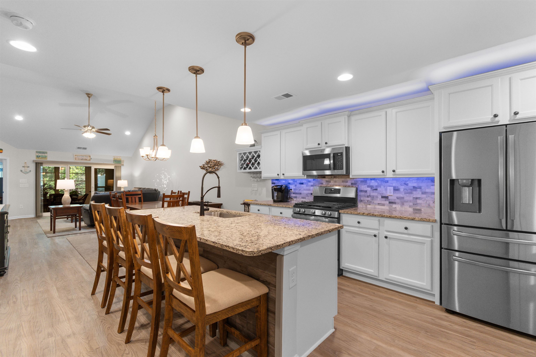
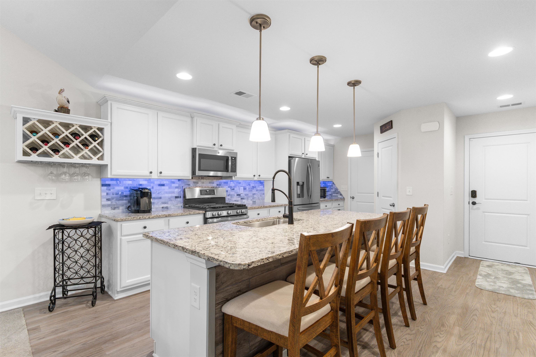
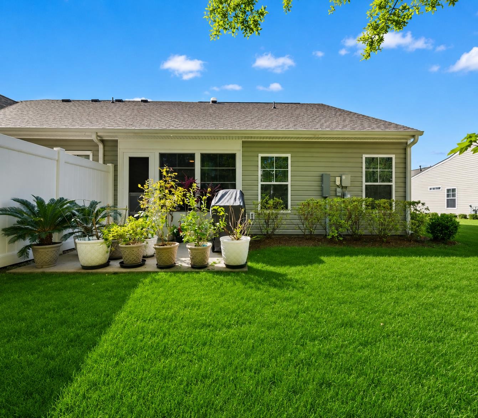
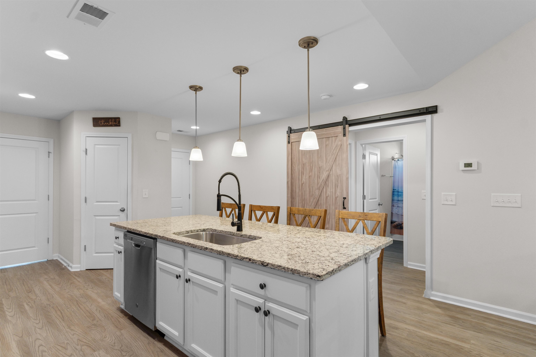
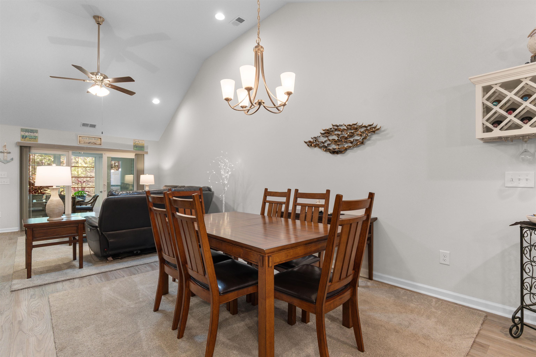
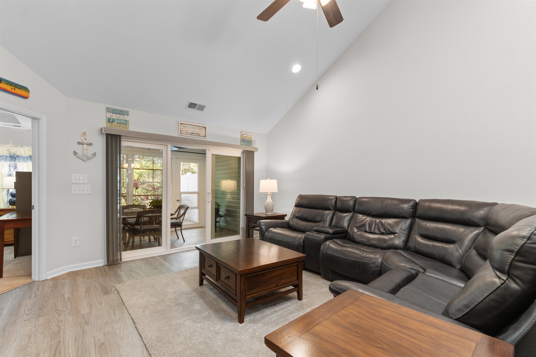
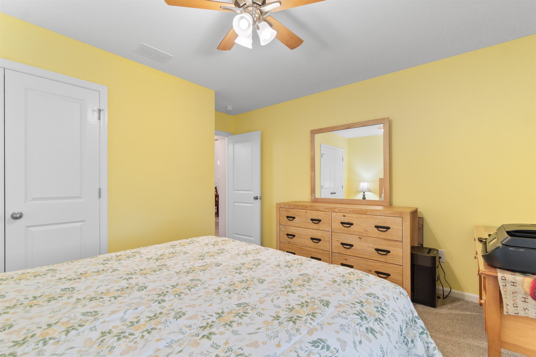
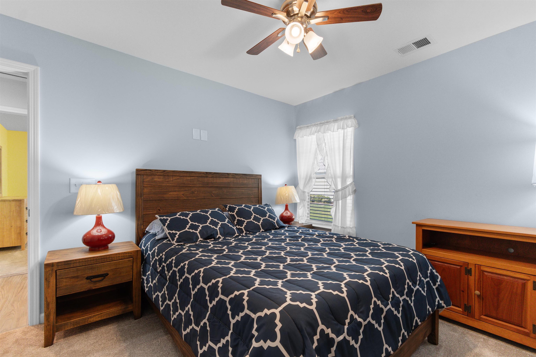
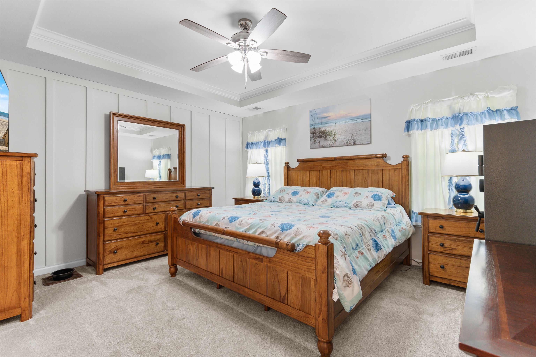
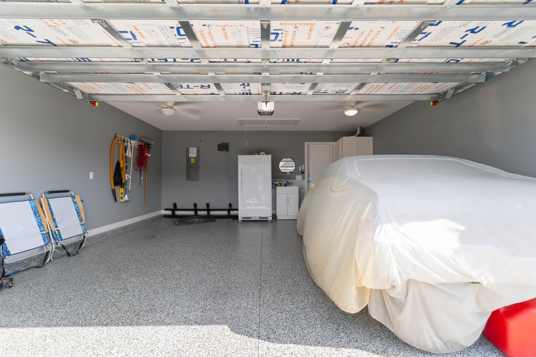
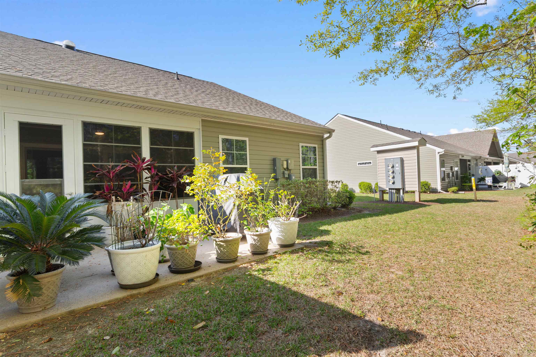
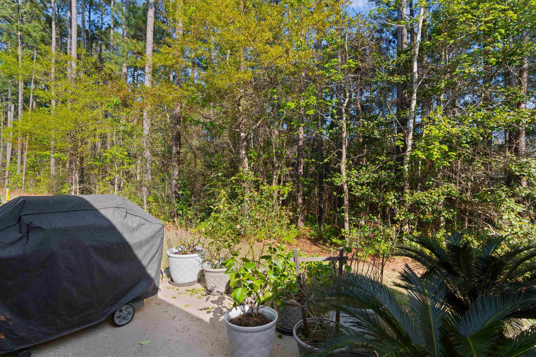
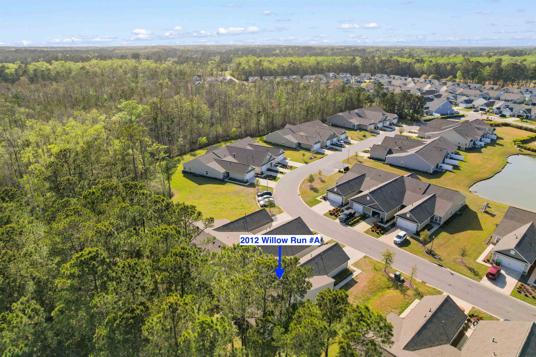
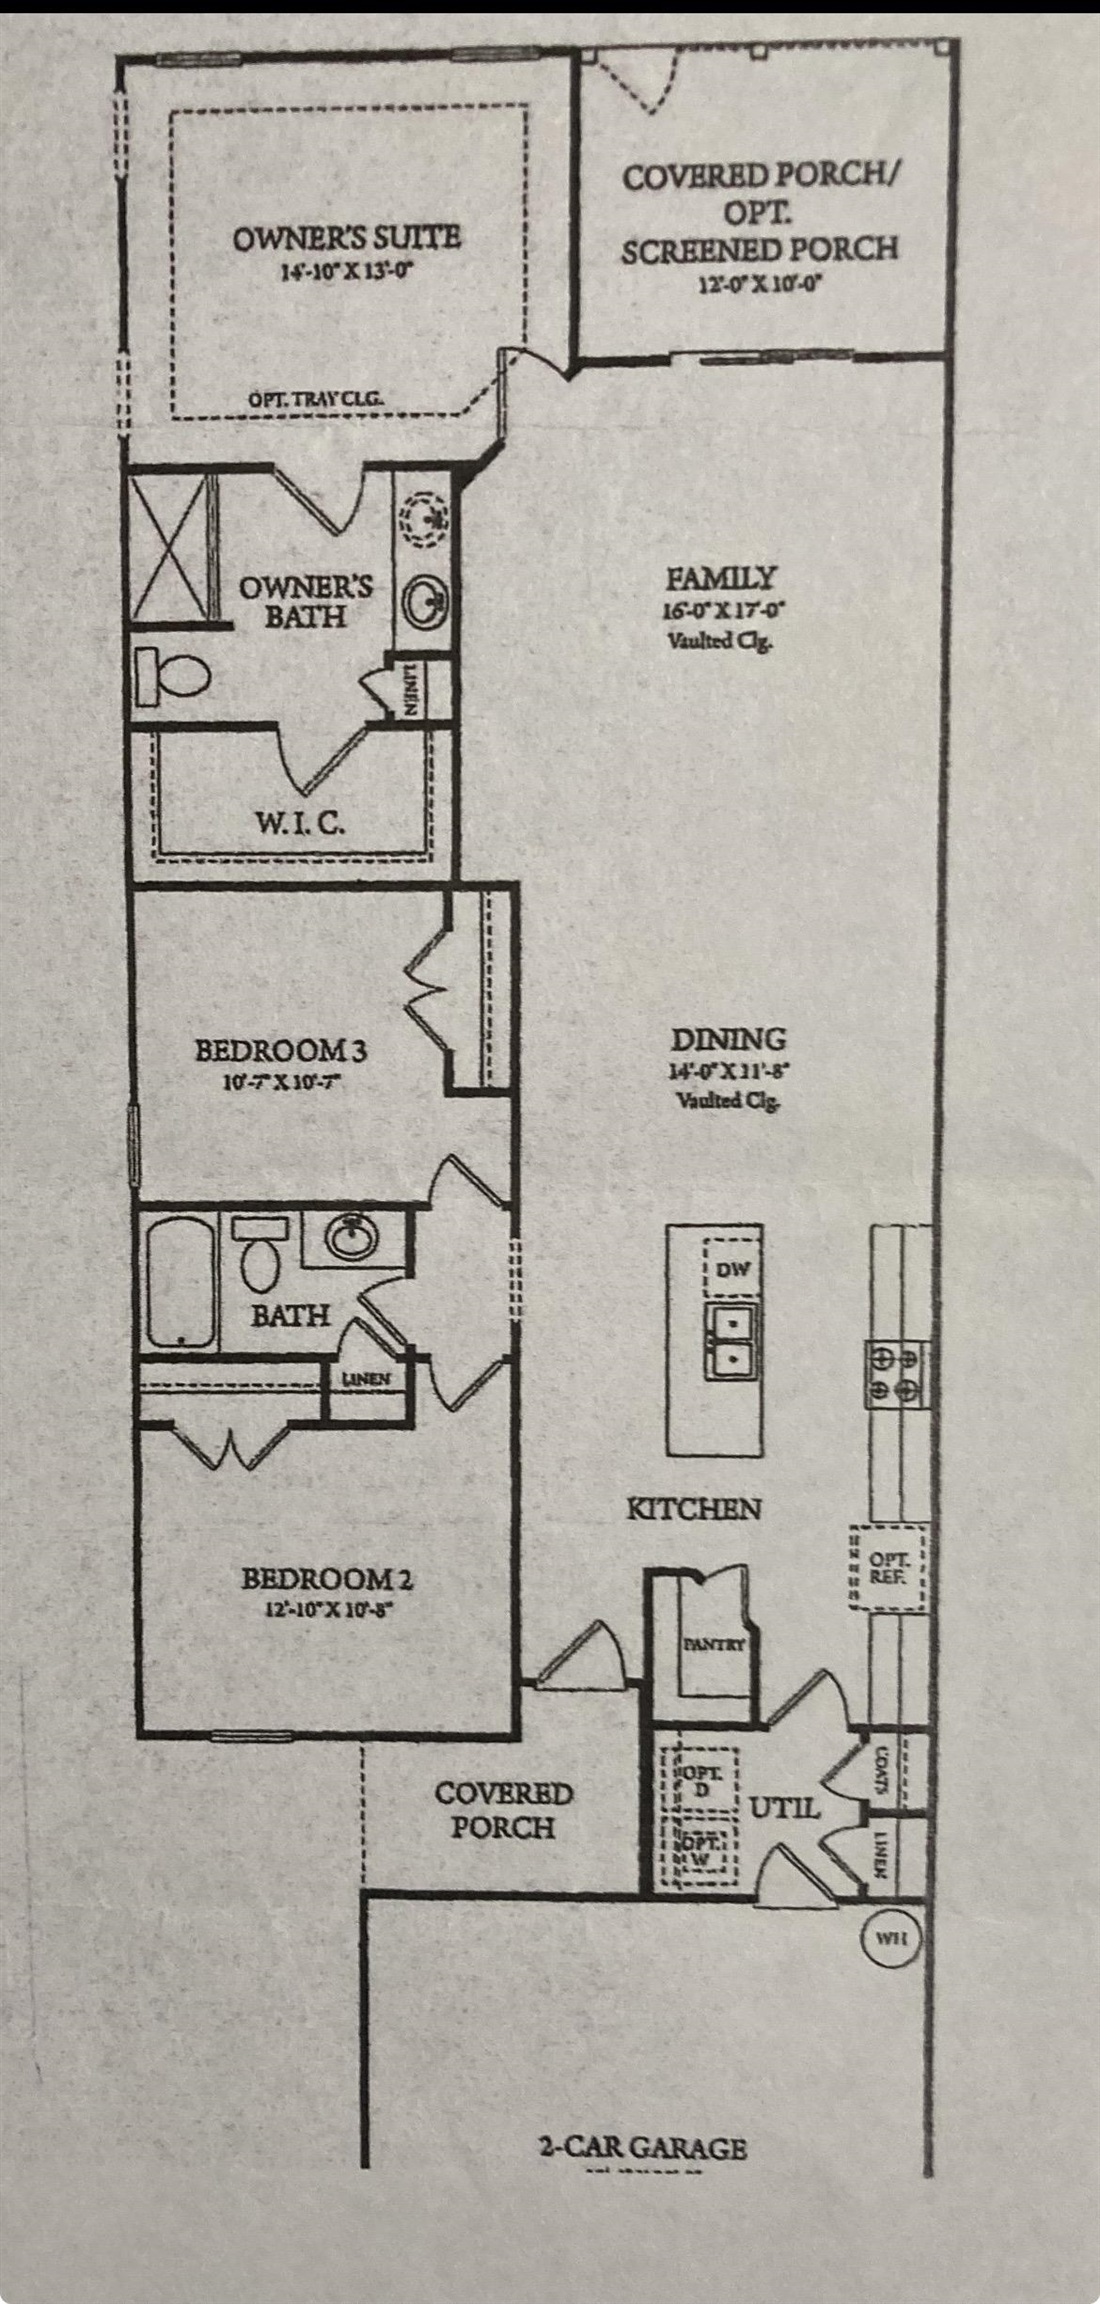

Sophisticated living starts here! This is a fabulous end unit ranch style townhome in Palm Lakes Garden Homes. Located conveniently off Rt 57 close to 90 and 31, you can be in North Myrtle in minutes yet live the quiet life of the South. This 3 bedroom 2 full bath open concept home features an open floor plan. Flawless design perfect for entertaining. Check out the floor plan. The bedrooms are split across the home and a modern barn door lets your guests have privacy from the large kitchen. Features: SS appliances, large island with stools, modern lighting, LVP flooring, new carpet in bedrooms, tray celings, end unit with the feel of a large yard, yet maintainence free upkeep. Mud room off garage which houses the washer/dryer and the kitchen has a nice walk in pantry. Spend mornings having coffee in the all season room and an additional concrete patio to handle additional seating and a grill! Low HOA which includes trash, lawncare, pool and fitness center, bldg insurance, wifi and cable. Amenities shared with Palm Lakes! Beautiful home. Check it out.!
Agriculture / Farm
Association Fees / Info
Hoa Frequency: Monthly
Hoa Fees: 597
Hoa: Yes
Hoa Includes: CommonAreas, Insurance, Internet, MaintenanceGrounds, Pools, RecreationFacilities, Trash
Community Features: Clubhouse, RecreationArea, LongTermRentalAllowed, Pool
Assoc Amenities: Clubhouse, OwnerAllowedMotorcycle, PetRestrictions, MaintenanceGrounds
Bathroom Info
Total Baths: 2.00
Fullbaths: 2
Room Dimensions
Bedroom1: 12.10 x 10.8
Bedroom2: 10.6 x 10.4
DiningRoom: 13.8x11.10
Kitchen: 17x13.8
LivingRoom: 15.9x16.6
PrimaryBedroom: 14.8 x 13
Room Level
PrimaryBedroom: First
Room Features
DiningRoom: KitchenDiningCombo
FamilyRoom: CeilingFans, VaultedCeilings
Kitchen: KitchenIsland, Pantry, StainlessSteelAppliances, SolidSurfaceCounters
LivingRoom: CeilingFans, VaultedCeilings
Other: BedroomOnMainLevel, UtilityRoom
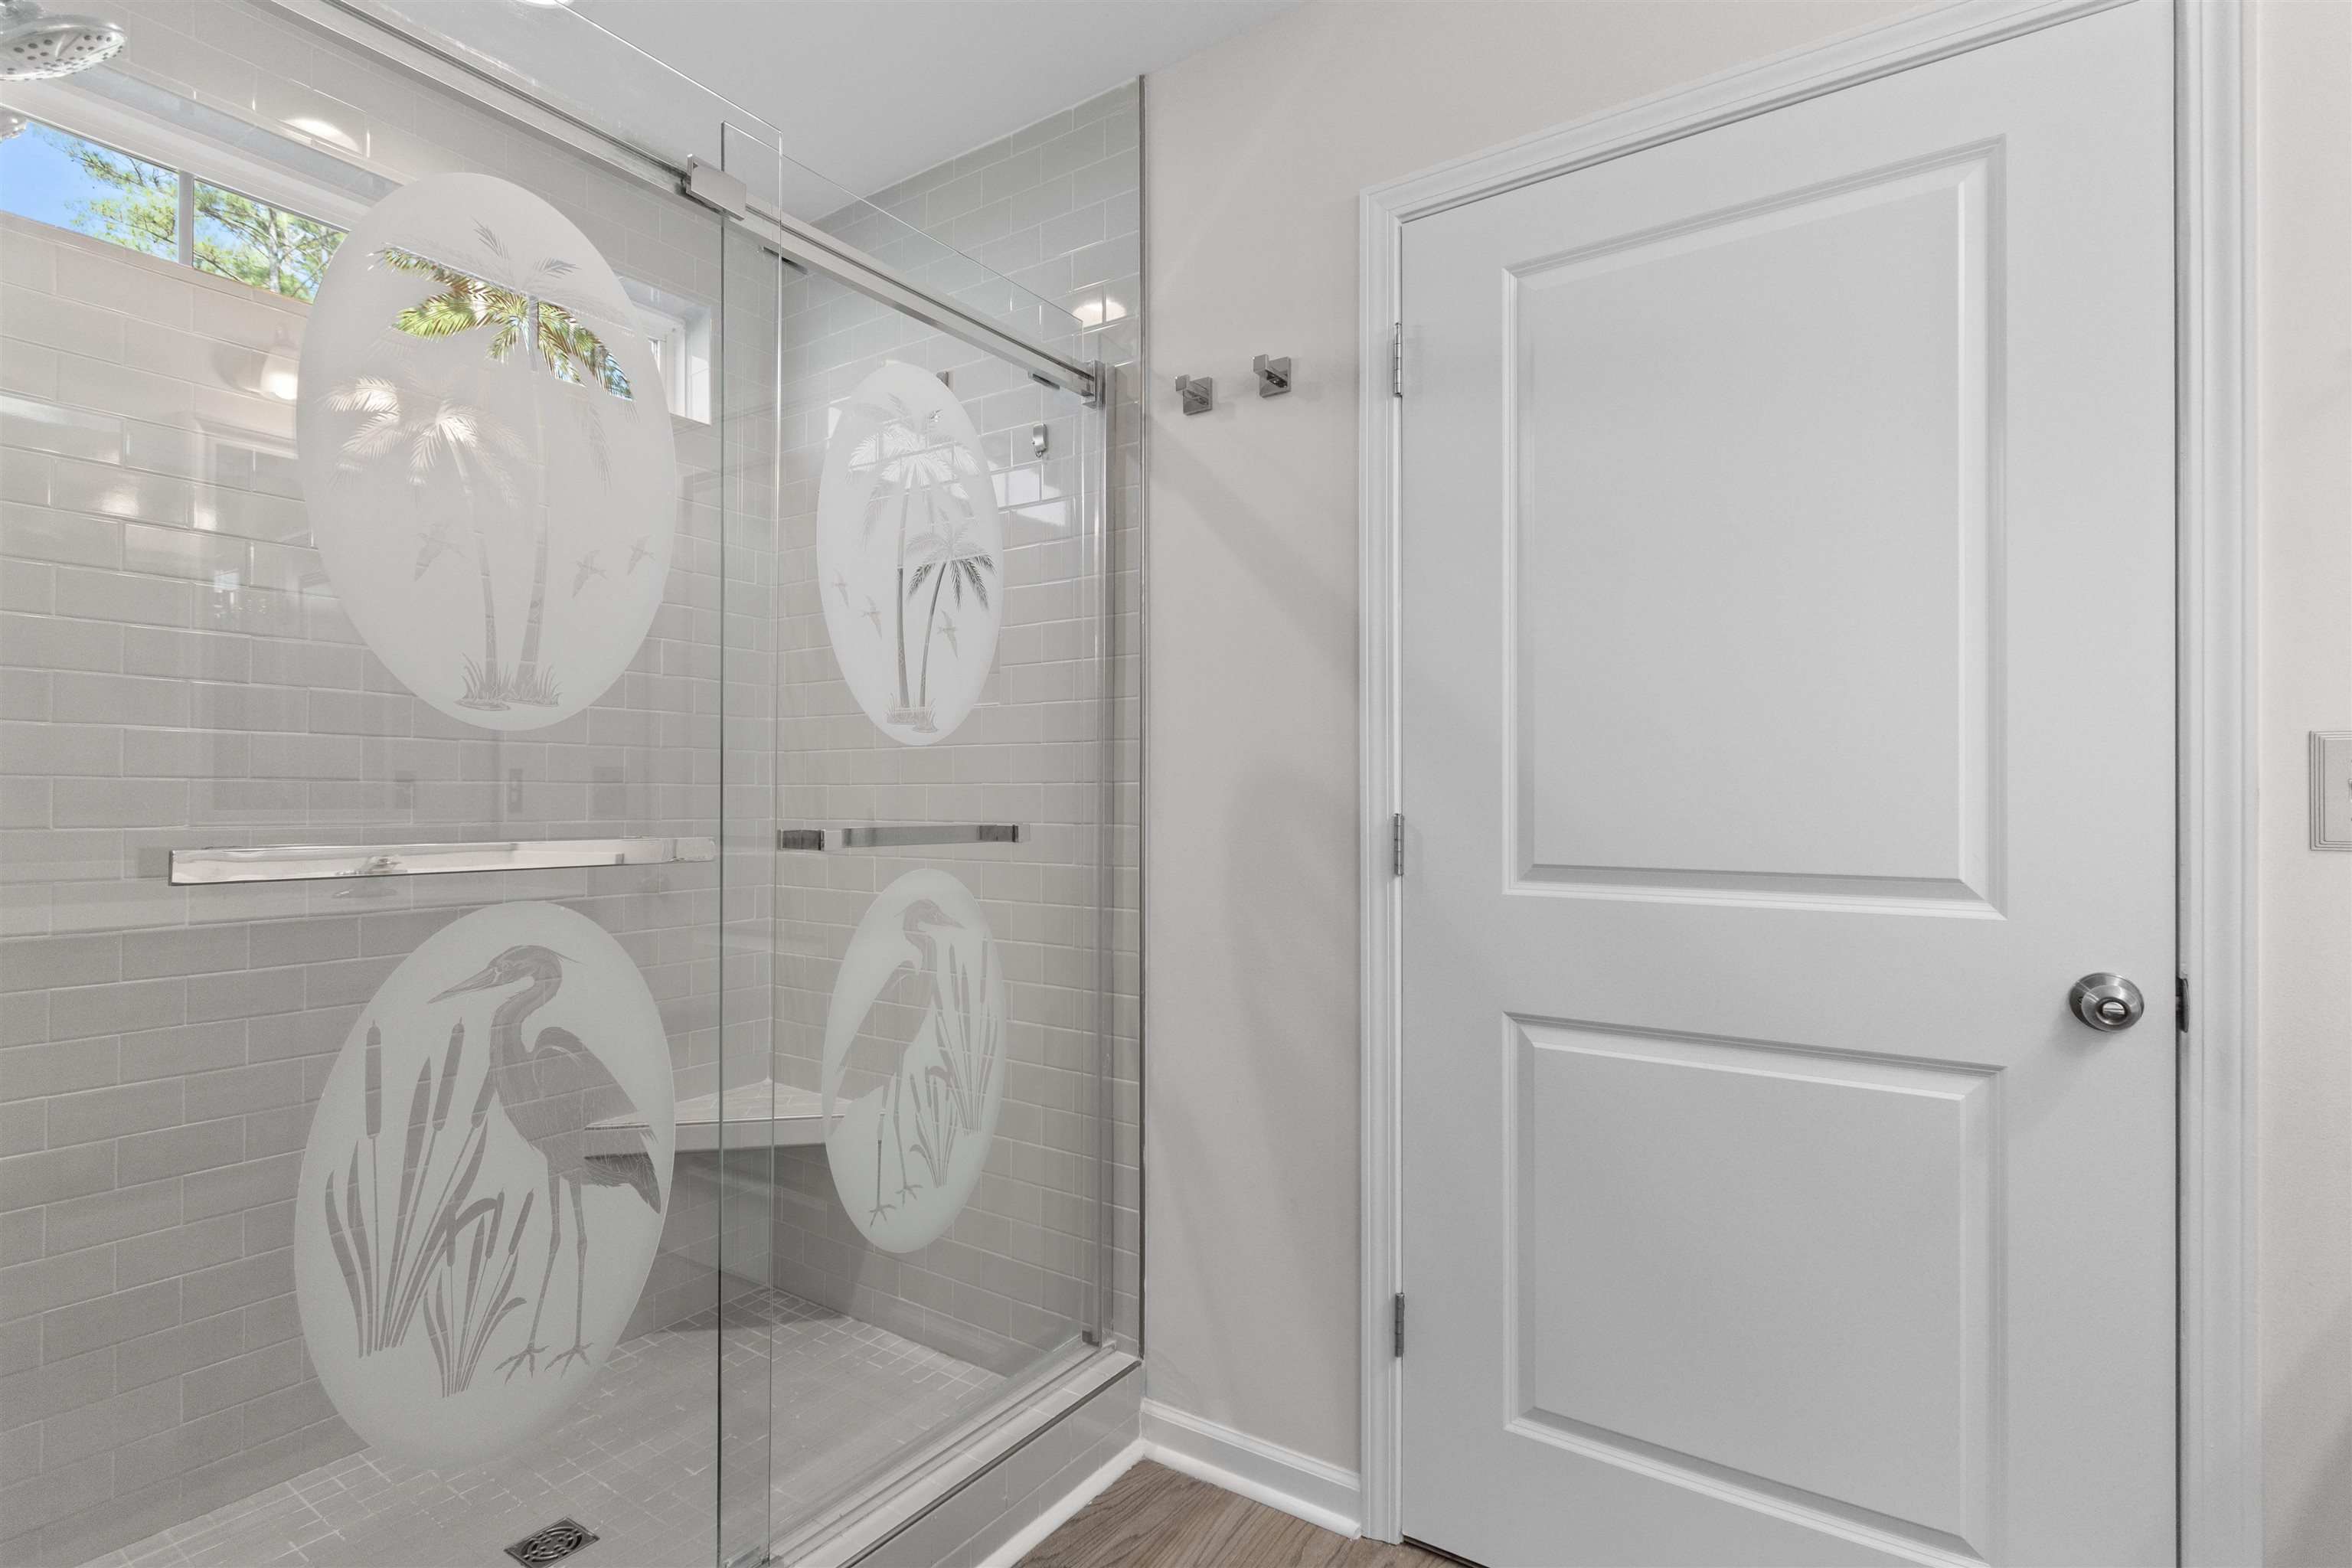
PrimaryBathroom: DualSinks, SeparateShower, Vanity
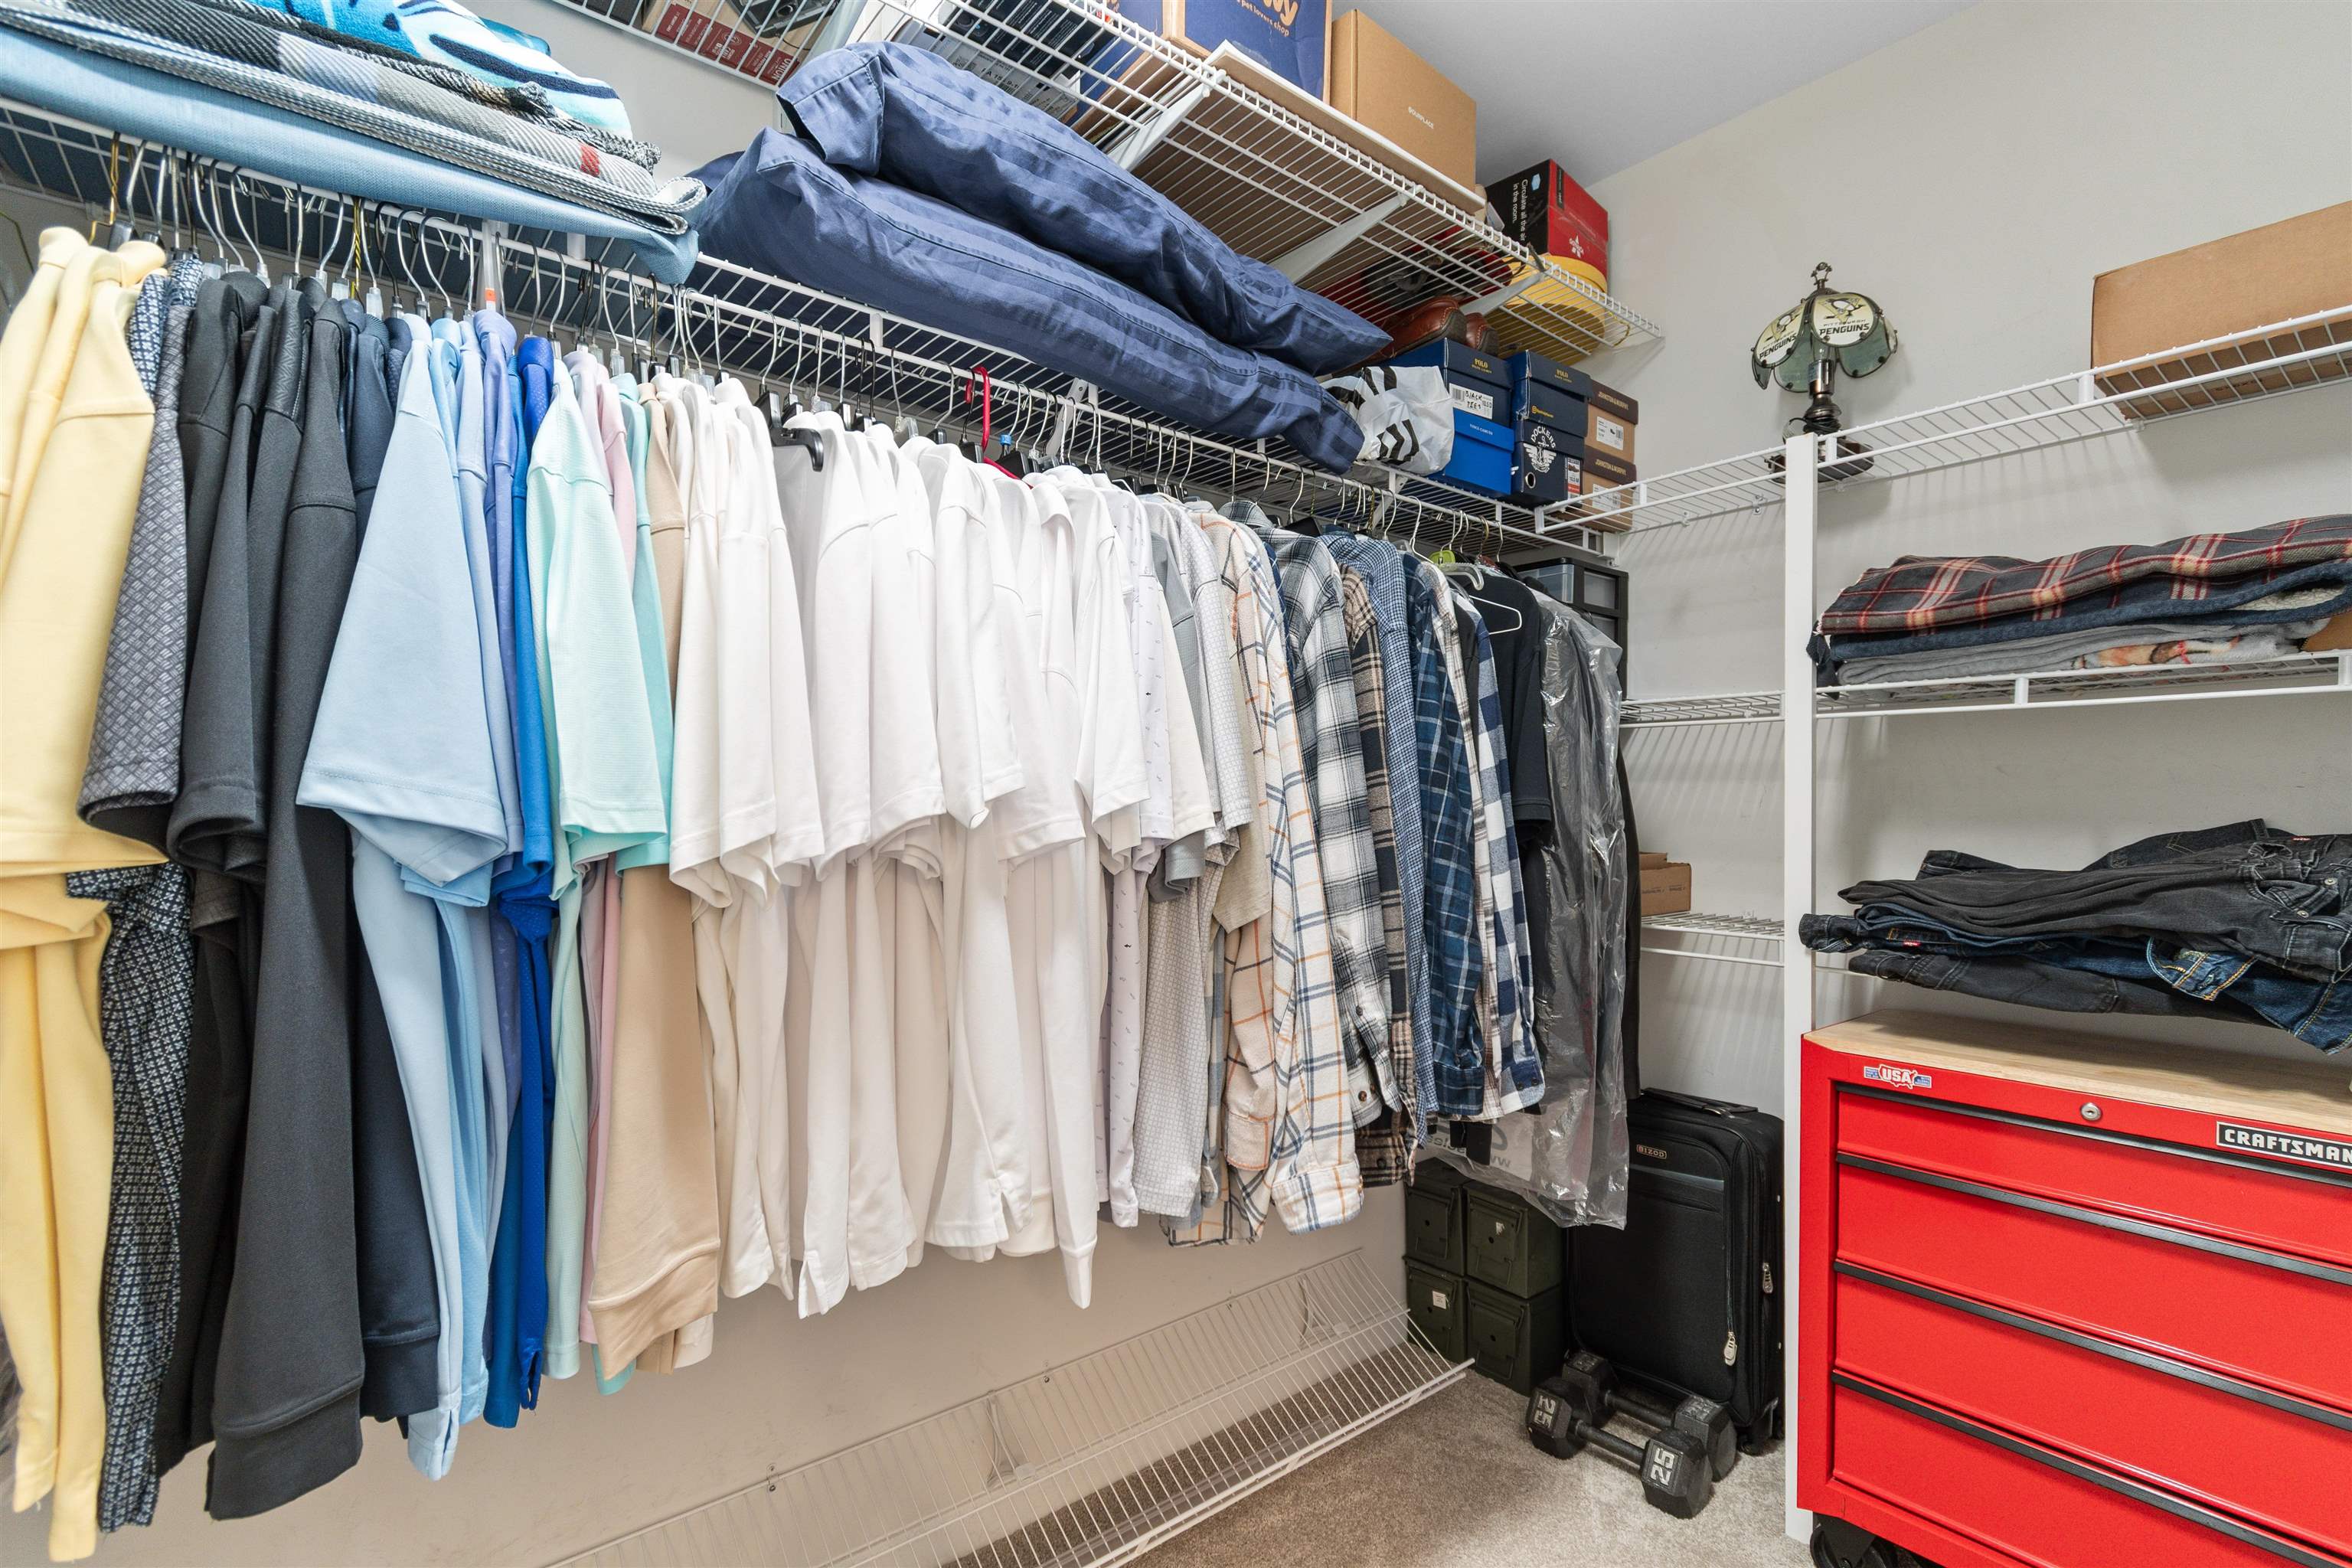
PrimaryBedroom: TrayCeilings, CeilingFans, MainLevelPrimary, WalkInClosets
Bedroom Info
Beds: 3
Building Info
Num Stories: 1
Levels: One
Year Built: 2021
Zoning: Res
Style: OneStory
Common Walls: EndUnit
Construction Materials: VinylSiding
Entry Level: 1
Buyer Compensation
Exterior Features
Patio and Porch Features: Patio, Porch, Screened
Pool Features: Community, OutdoorPool
Foundation: Slab
Exterior Features: Patio
Financial
Garage / Parking
Garage: Yes
Parking Type: TwoSpaces, GarageDoorOpener
Green / Env Info
Green Energy Efficient: Doors, Windows
Interior Features
Floor Cover: Carpet, LuxuryVinyl, LuxuryVinylPlank
Door Features: InsulatedDoors
Furnished: Unfurnished
Interior Features: TrayCeilings, CeilingFans, DualSinks, MainLevelPrimary, SplitBedrooms, SeparateShower, Vanity, WalkInClosets, BedroomOnMainLevel, KitchenIsland, StainlessSteelAppliances, SolidSurfaceCounters
Appliances: Dishwasher, Disposal, Microwave, Range, Refrigerator, Dryer, Washer
Lot Info
Acres: 0.00
Misc
Pets Allowed: OwnerOnly, Yes
Offer Compensation
Other School Info
Property Info
County: Horry
Stipulation of Sale: None
Property Sub Type Additional: Condominium
Security Features: SmokeDetectors
Disclosures: CovenantsRestrictionsDisclosure,SellerDisclosure
Construction: Resale
Room Info
Sold Info
Sqft Info
Total Sqft: 1780
Living Area Source: Owner
Sqft: 1493
Tax Info
Unit Info
Unit: A
Utilities / Hvac
Heating: Central, Gas
Cooling: CentralAir
Cooling: Yes
Utilities Available: CableAvailable, ElectricityAvailable, NaturalGasAvailable, SewerAvailable, WaterAvailable
Heating: Yes
Water Source: Public
Waterfront / Water
Directions
Between 57 and Mt Zion Rd in Palm LakesCourtesy of Re/max Southern Shores Nmb - Cell: 614-530-1480

 MLS# 2611259


 Provided courtesy of © Copyright 2026 Coastal Carolinas Multiple Listing Service, Inc.®. Information Deemed Reliable but Not Guaranteed. © Copyright 2026 Coastal Carolinas Multiple Listing Service, Inc.® MLS. All rights reserved. Information is provided exclusively for consumers’ personal, non-commercial use, that it may not be used for any purpose other than to identify prospective properties consumers may be interested in purchasing.
Images related to data from the MLS is the sole property of the MLS and not the responsibility of the owner of this website. MLS IDX data last updated on 05-25-2026 8:01 PM EST.
Any images related to data from the MLS is the sole property of the MLS and not the responsibility of the owner of this website.
Provided courtesy of © Copyright 2026 Coastal Carolinas Multiple Listing Service, Inc.®. Information Deemed Reliable but Not Guaranteed. © Copyright 2026 Coastal Carolinas Multiple Listing Service, Inc.® MLS. All rights reserved. Information is provided exclusively for consumers’ personal, non-commercial use, that it may not be used for any purpose other than to identify prospective properties consumers may be interested in purchasing.
Images related to data from the MLS is the sole property of the MLS and not the responsibility of the owner of this website. MLS IDX data last updated on 05-25-2026 8:01 PM EST.
Any images related to data from the MLS is the sole property of the MLS and not the responsibility of the owner of this website.