



















 Recent Posts RSS
Viewing Listing MLS# 2608758
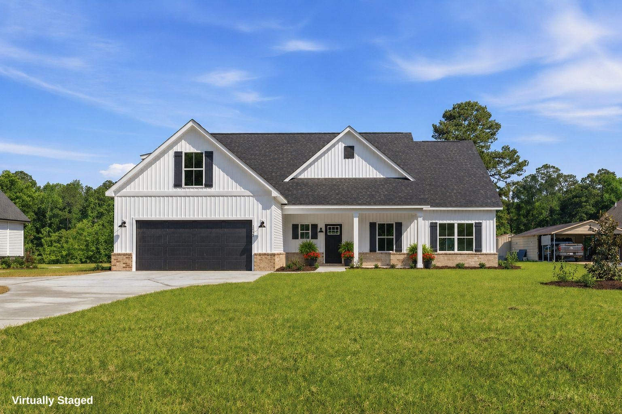
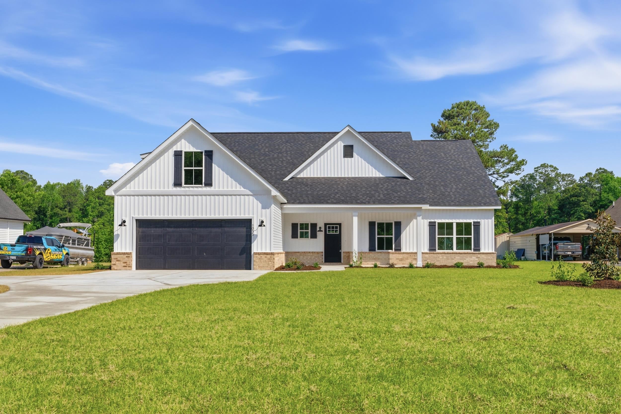

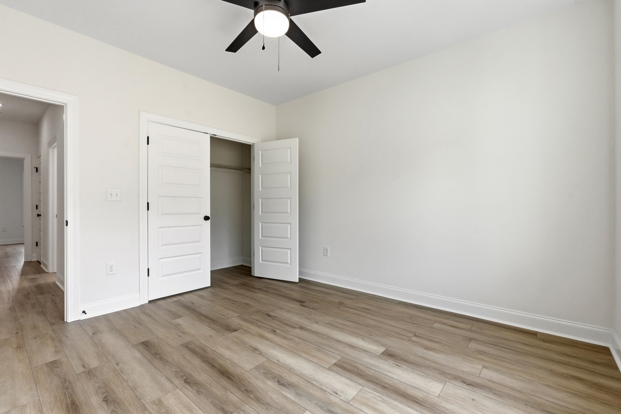
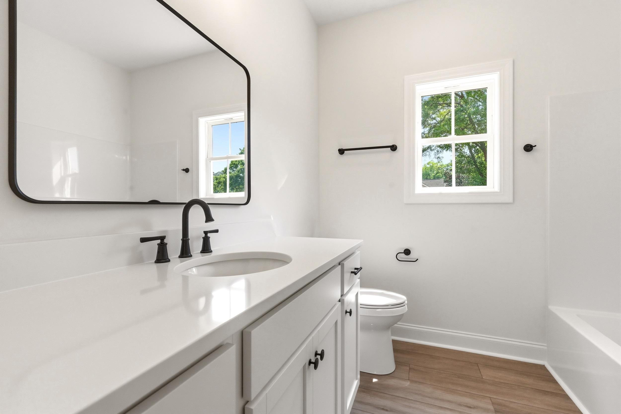
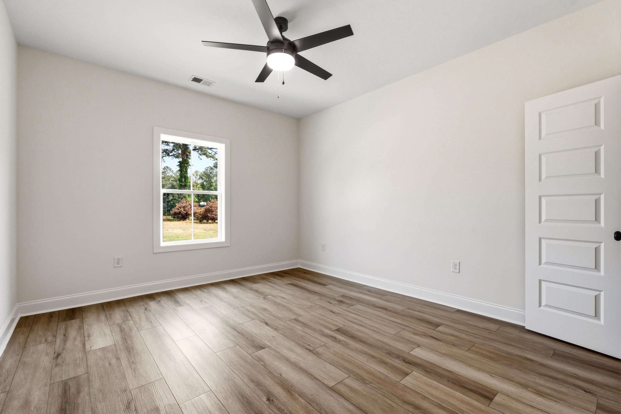
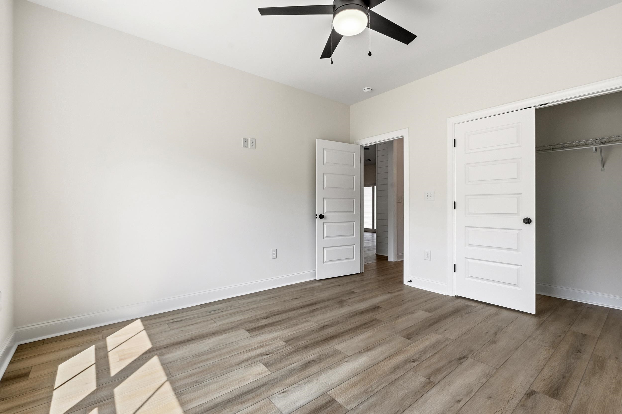
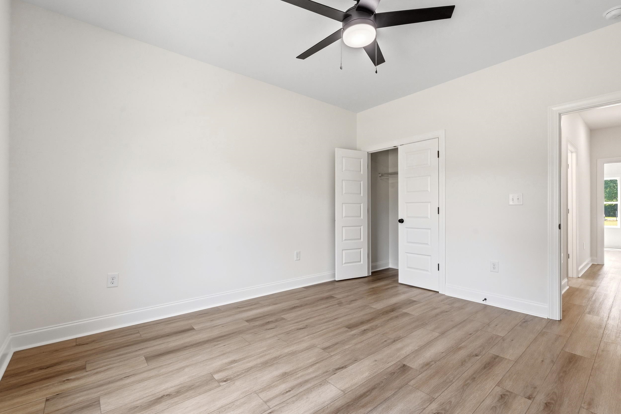
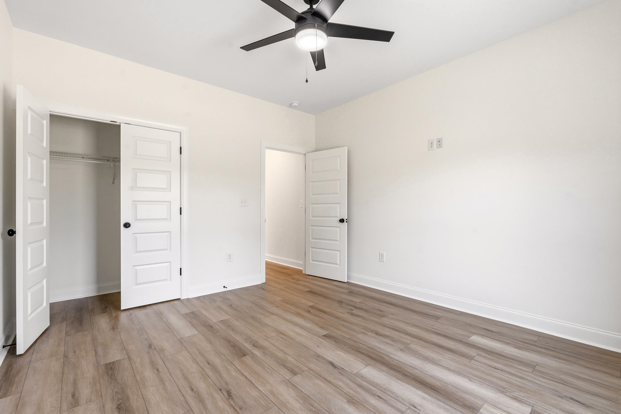
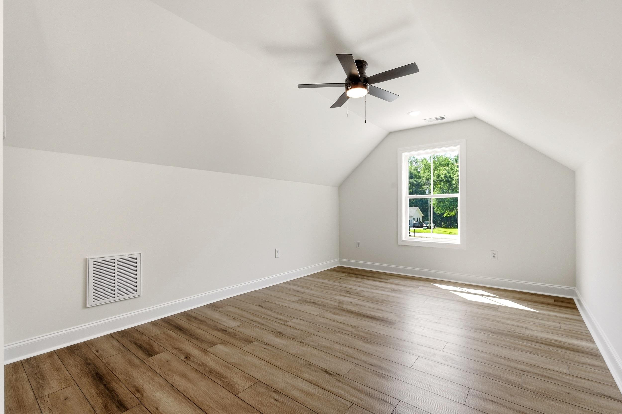
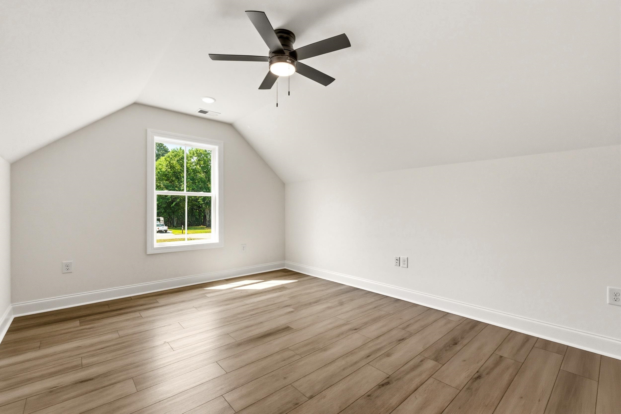

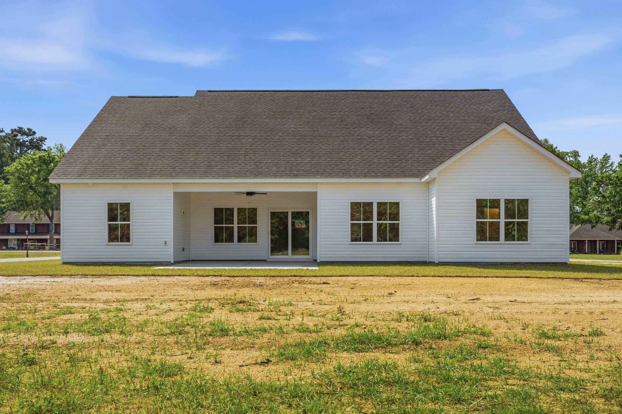
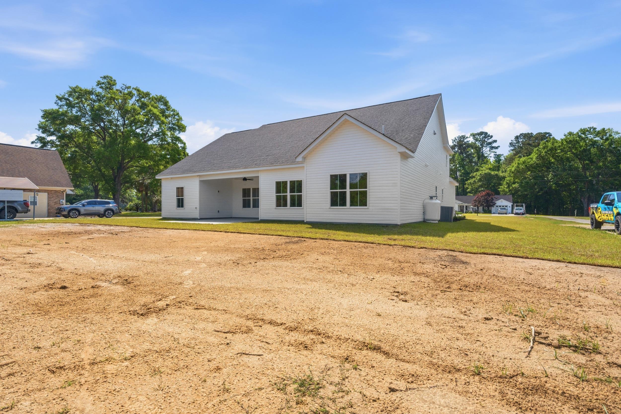
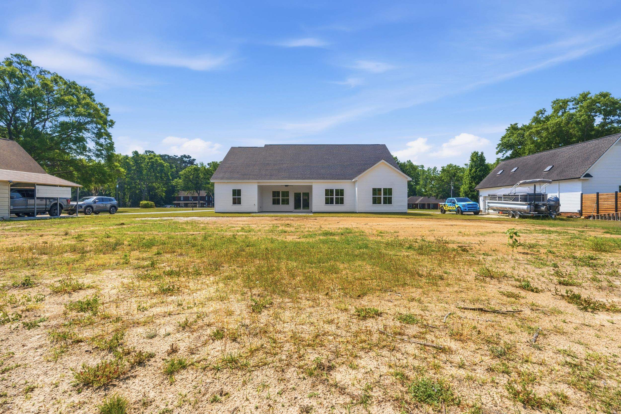
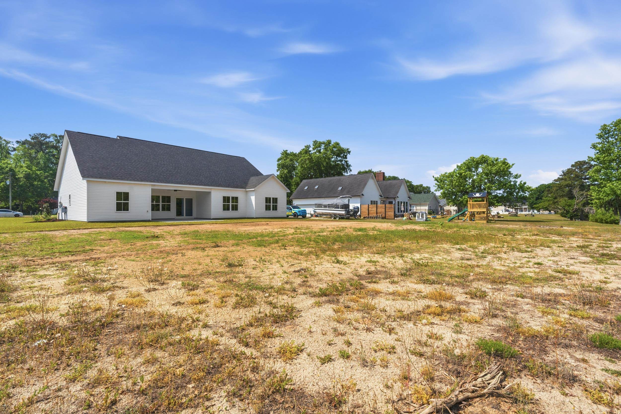




$585,000 | 4 beds | 3 full baths | 1 half baths | 2,446 sqft
Conway, SC 29526
- 4Beds
- 3Full Baths
- 1Half Baths
- 2,446SqFt
- 2026Year Built
- 0.69Acres
- MLS# 2608758
- Residential
- Detached
- Active
- Approx Time on Market1 month, 21 days
- AreaConway Area--South of Conway Between 501 & Wacc. River
- CountyHorry
- Subdivision Hendrick Lakewood
Overview
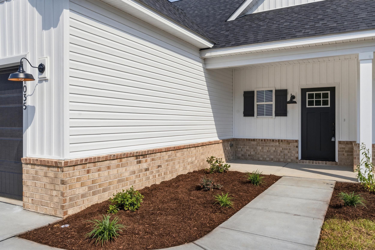
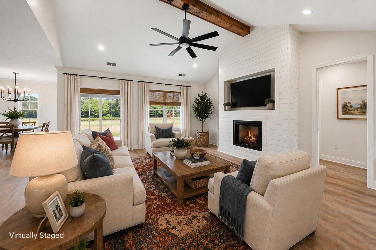
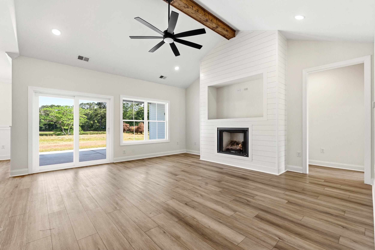
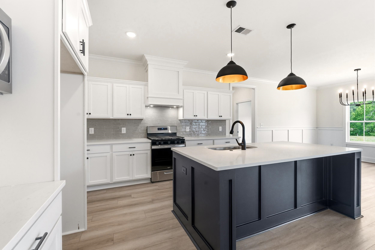
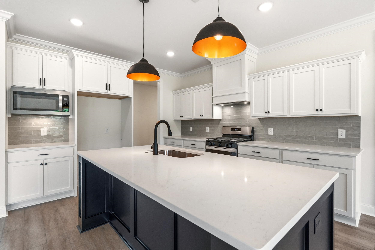
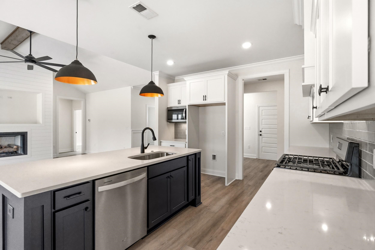
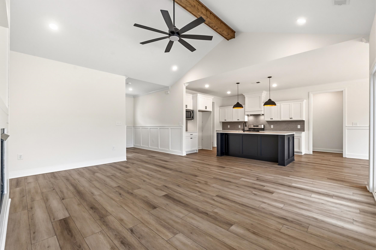
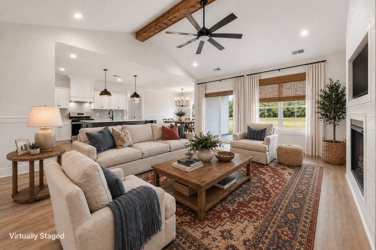
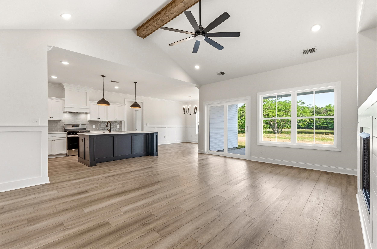
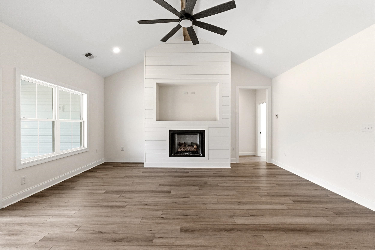
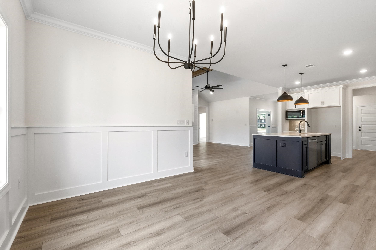
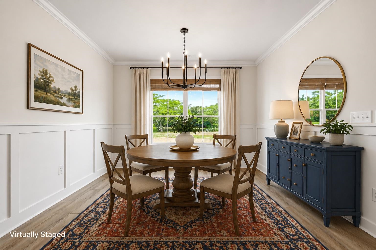
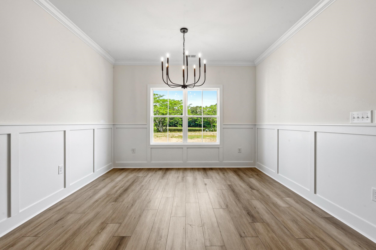
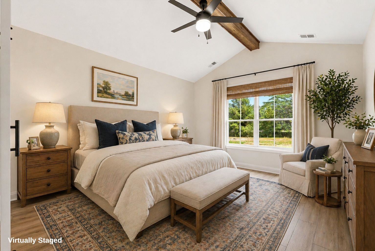
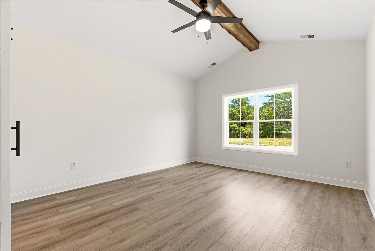
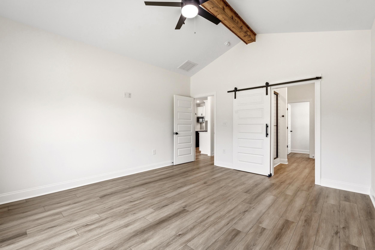
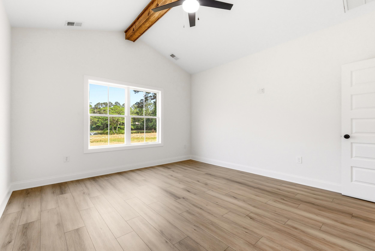
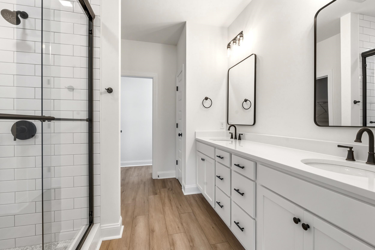
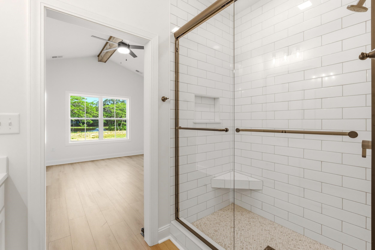
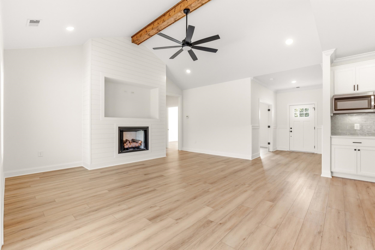
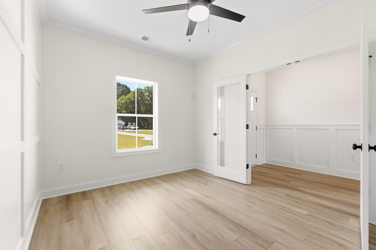
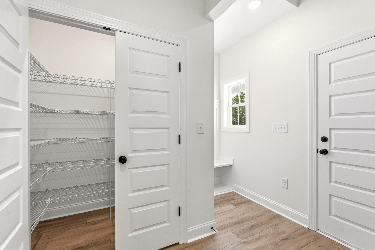
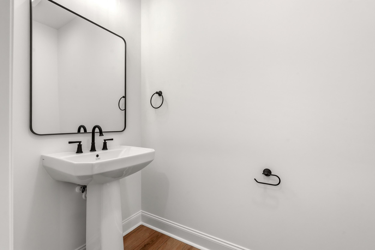
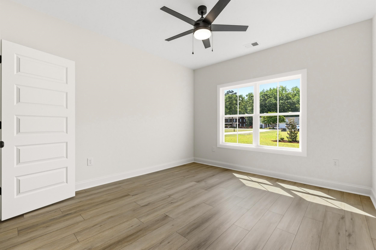
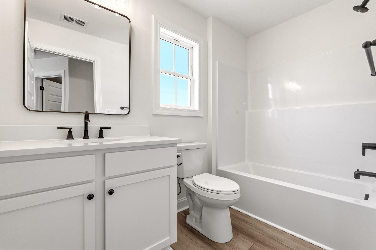
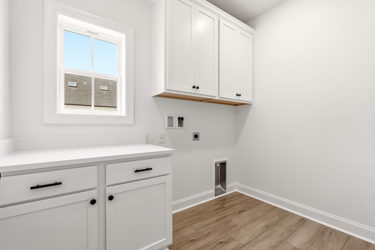
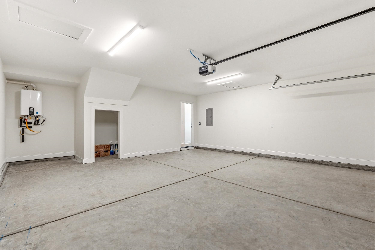
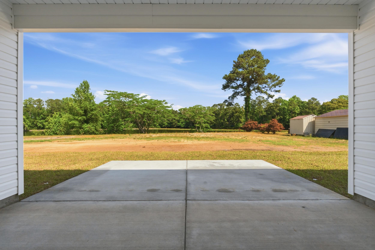
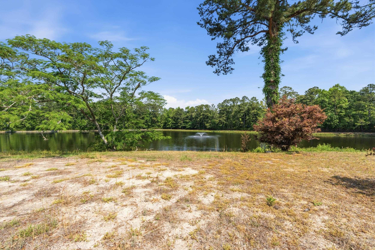
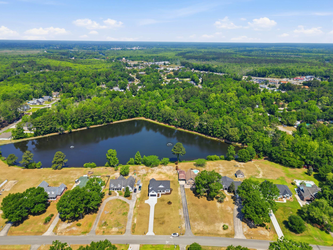
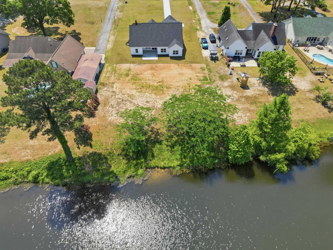
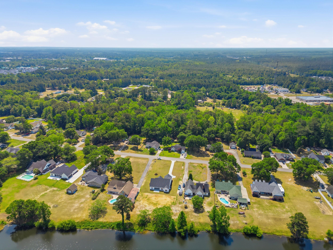
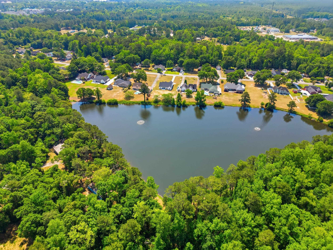
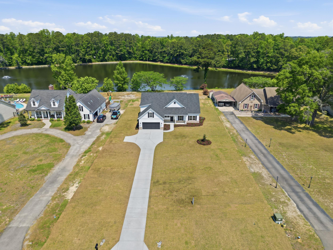
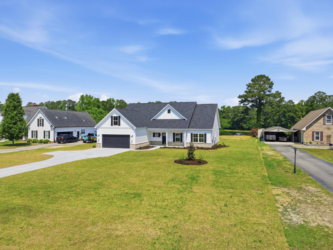
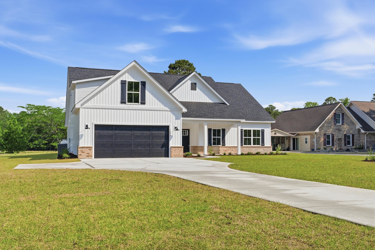
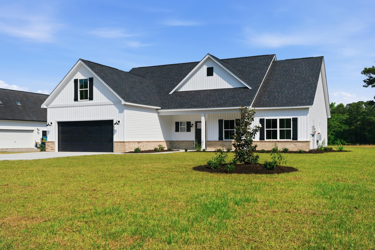
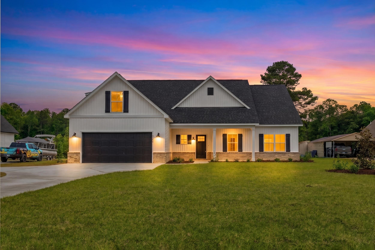
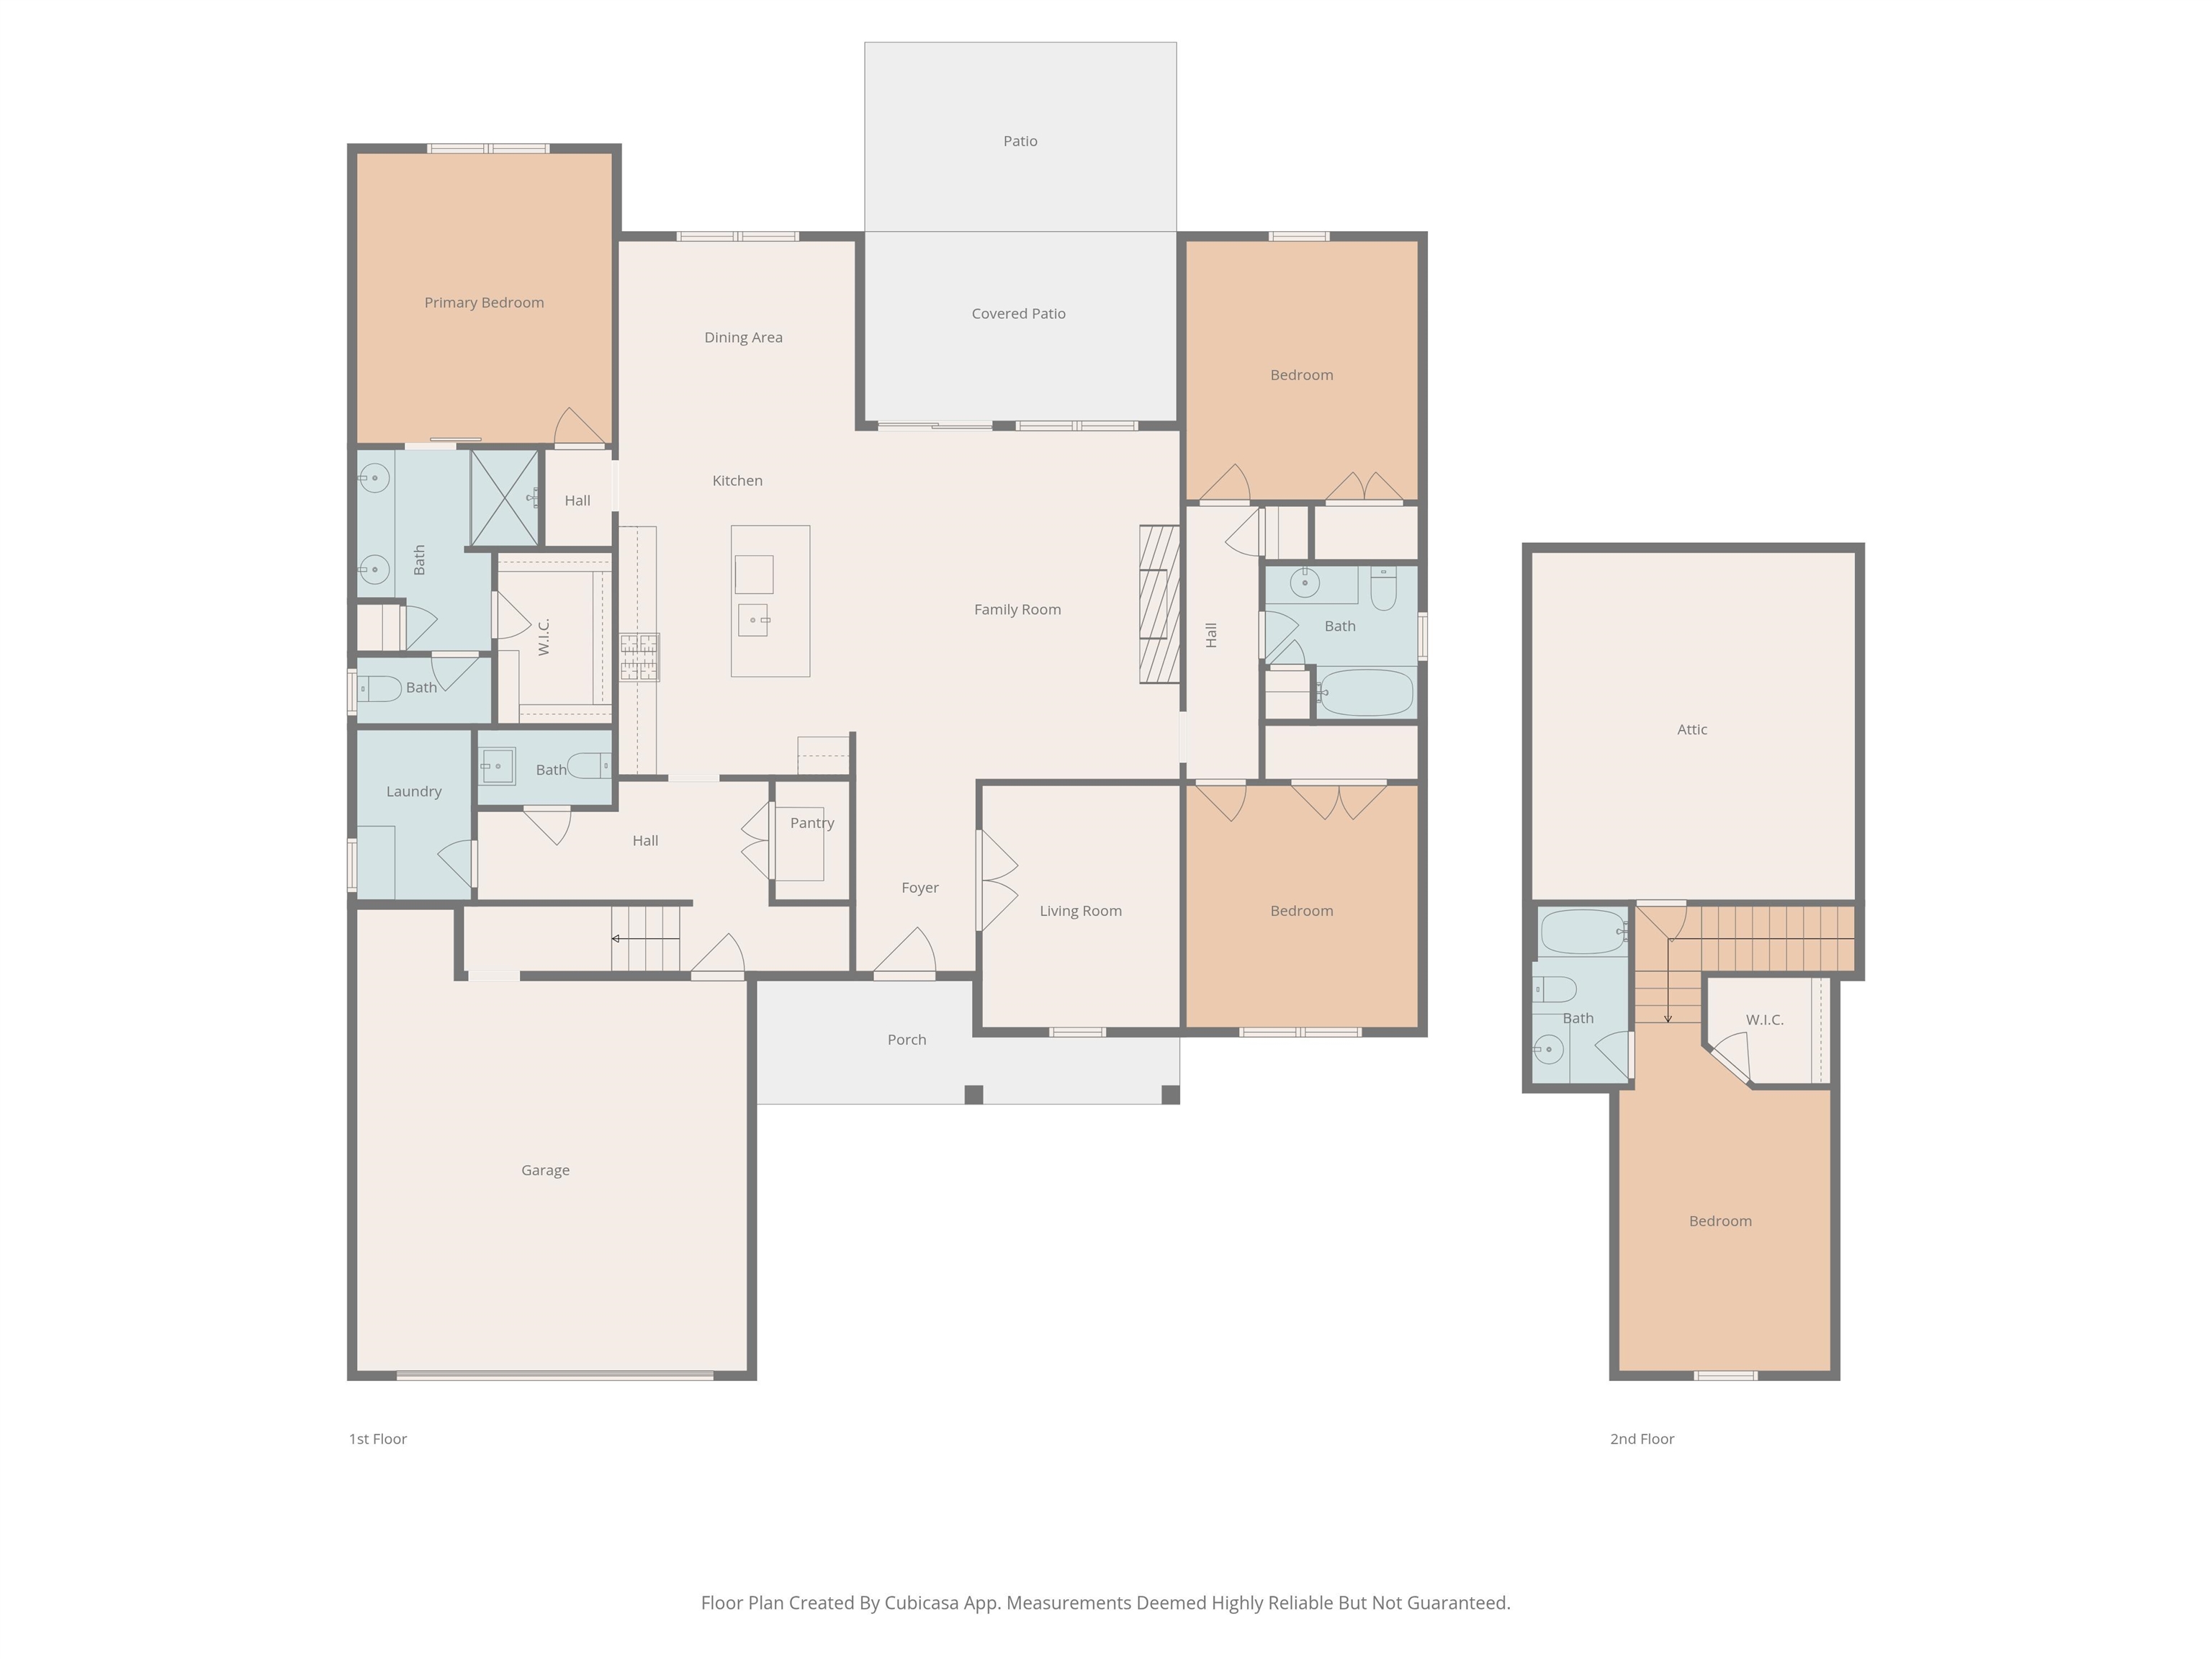
That's a wrap! 1035 Martin Lane has finished construction and is ready for a new owner. This home has been expertly crafted, with impeccable attention to detail. It is on a large lakefront lot, minutes from Downtown Conway, Coastal Carolina University, and conveniently positioned for easy access to 544, 501, and 90. This beautiful custom designed home features everything you have been looking for. Large lot, lake view, brick accents, and modern tasteful design. Featuring 3 bedrooms/2.5 baths on the main floor and a full bedroom and bath above the garage. LVP flooring throughout, high end fixtures, luxurious trim work, gas fireplace, gas range, gas tankless water heater... Step into luxury, views, and still get the convenience of a coveted location. Hendrick Lakewood Heights is a POA with minimal deed restrictions and a small annual fee to cover the pond maintenance.
Agriculture / Farm
Association Fees / Info
Hoa Frequency: Monthly
Hoa Fees: 13
Hoa: Yes
Bathroom Info
Total Baths: 4.00
Halfbaths: 1
Fullbaths: 3
Room Level
PrimaryBedroom: First
Room Features
DiningRoom: KitchenDiningCombo
FamilyRoom: CeilingFans, Fireplace
Kitchen: BreakfastBar, KitchenExhaustFan, KitchenIsland, Pantry, StainlessSteelAppliances, SolidSurfaceCounters
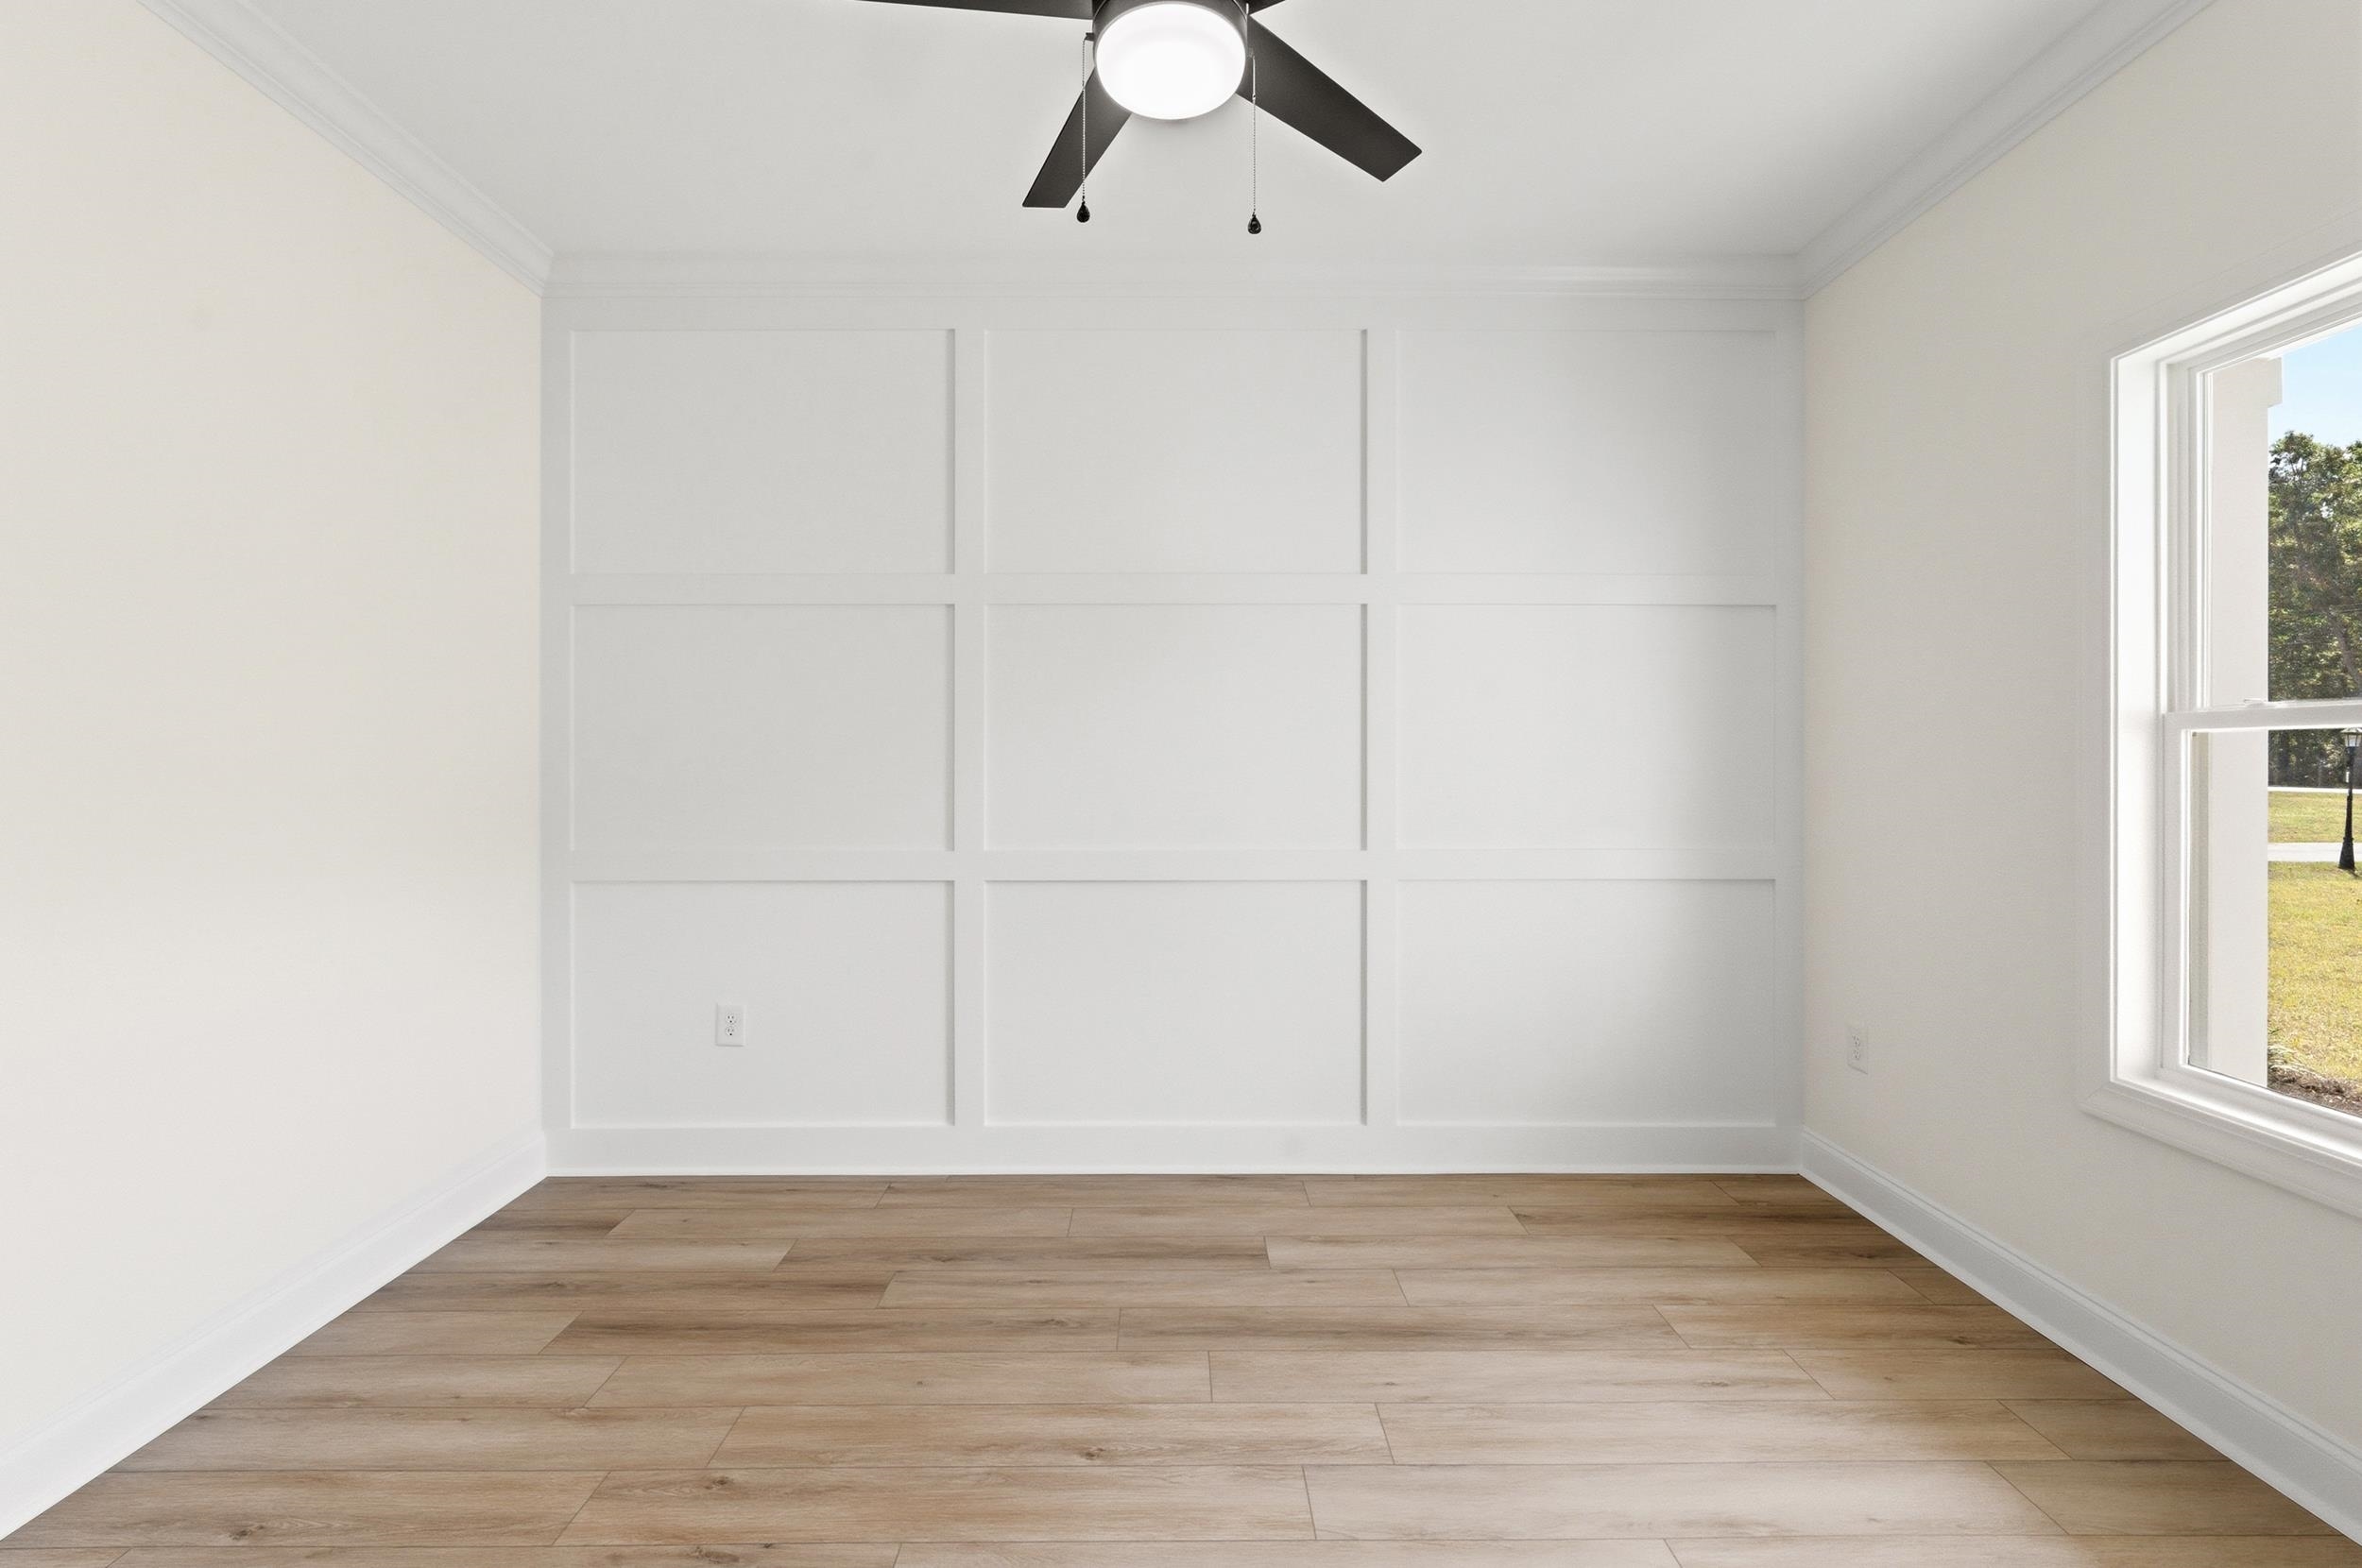
Other: BedroomOnMainLevel, EntranceFoyer, Library, UtilityRoom
PrimaryBathroom: DualSinks, SeparateShower, Vanity
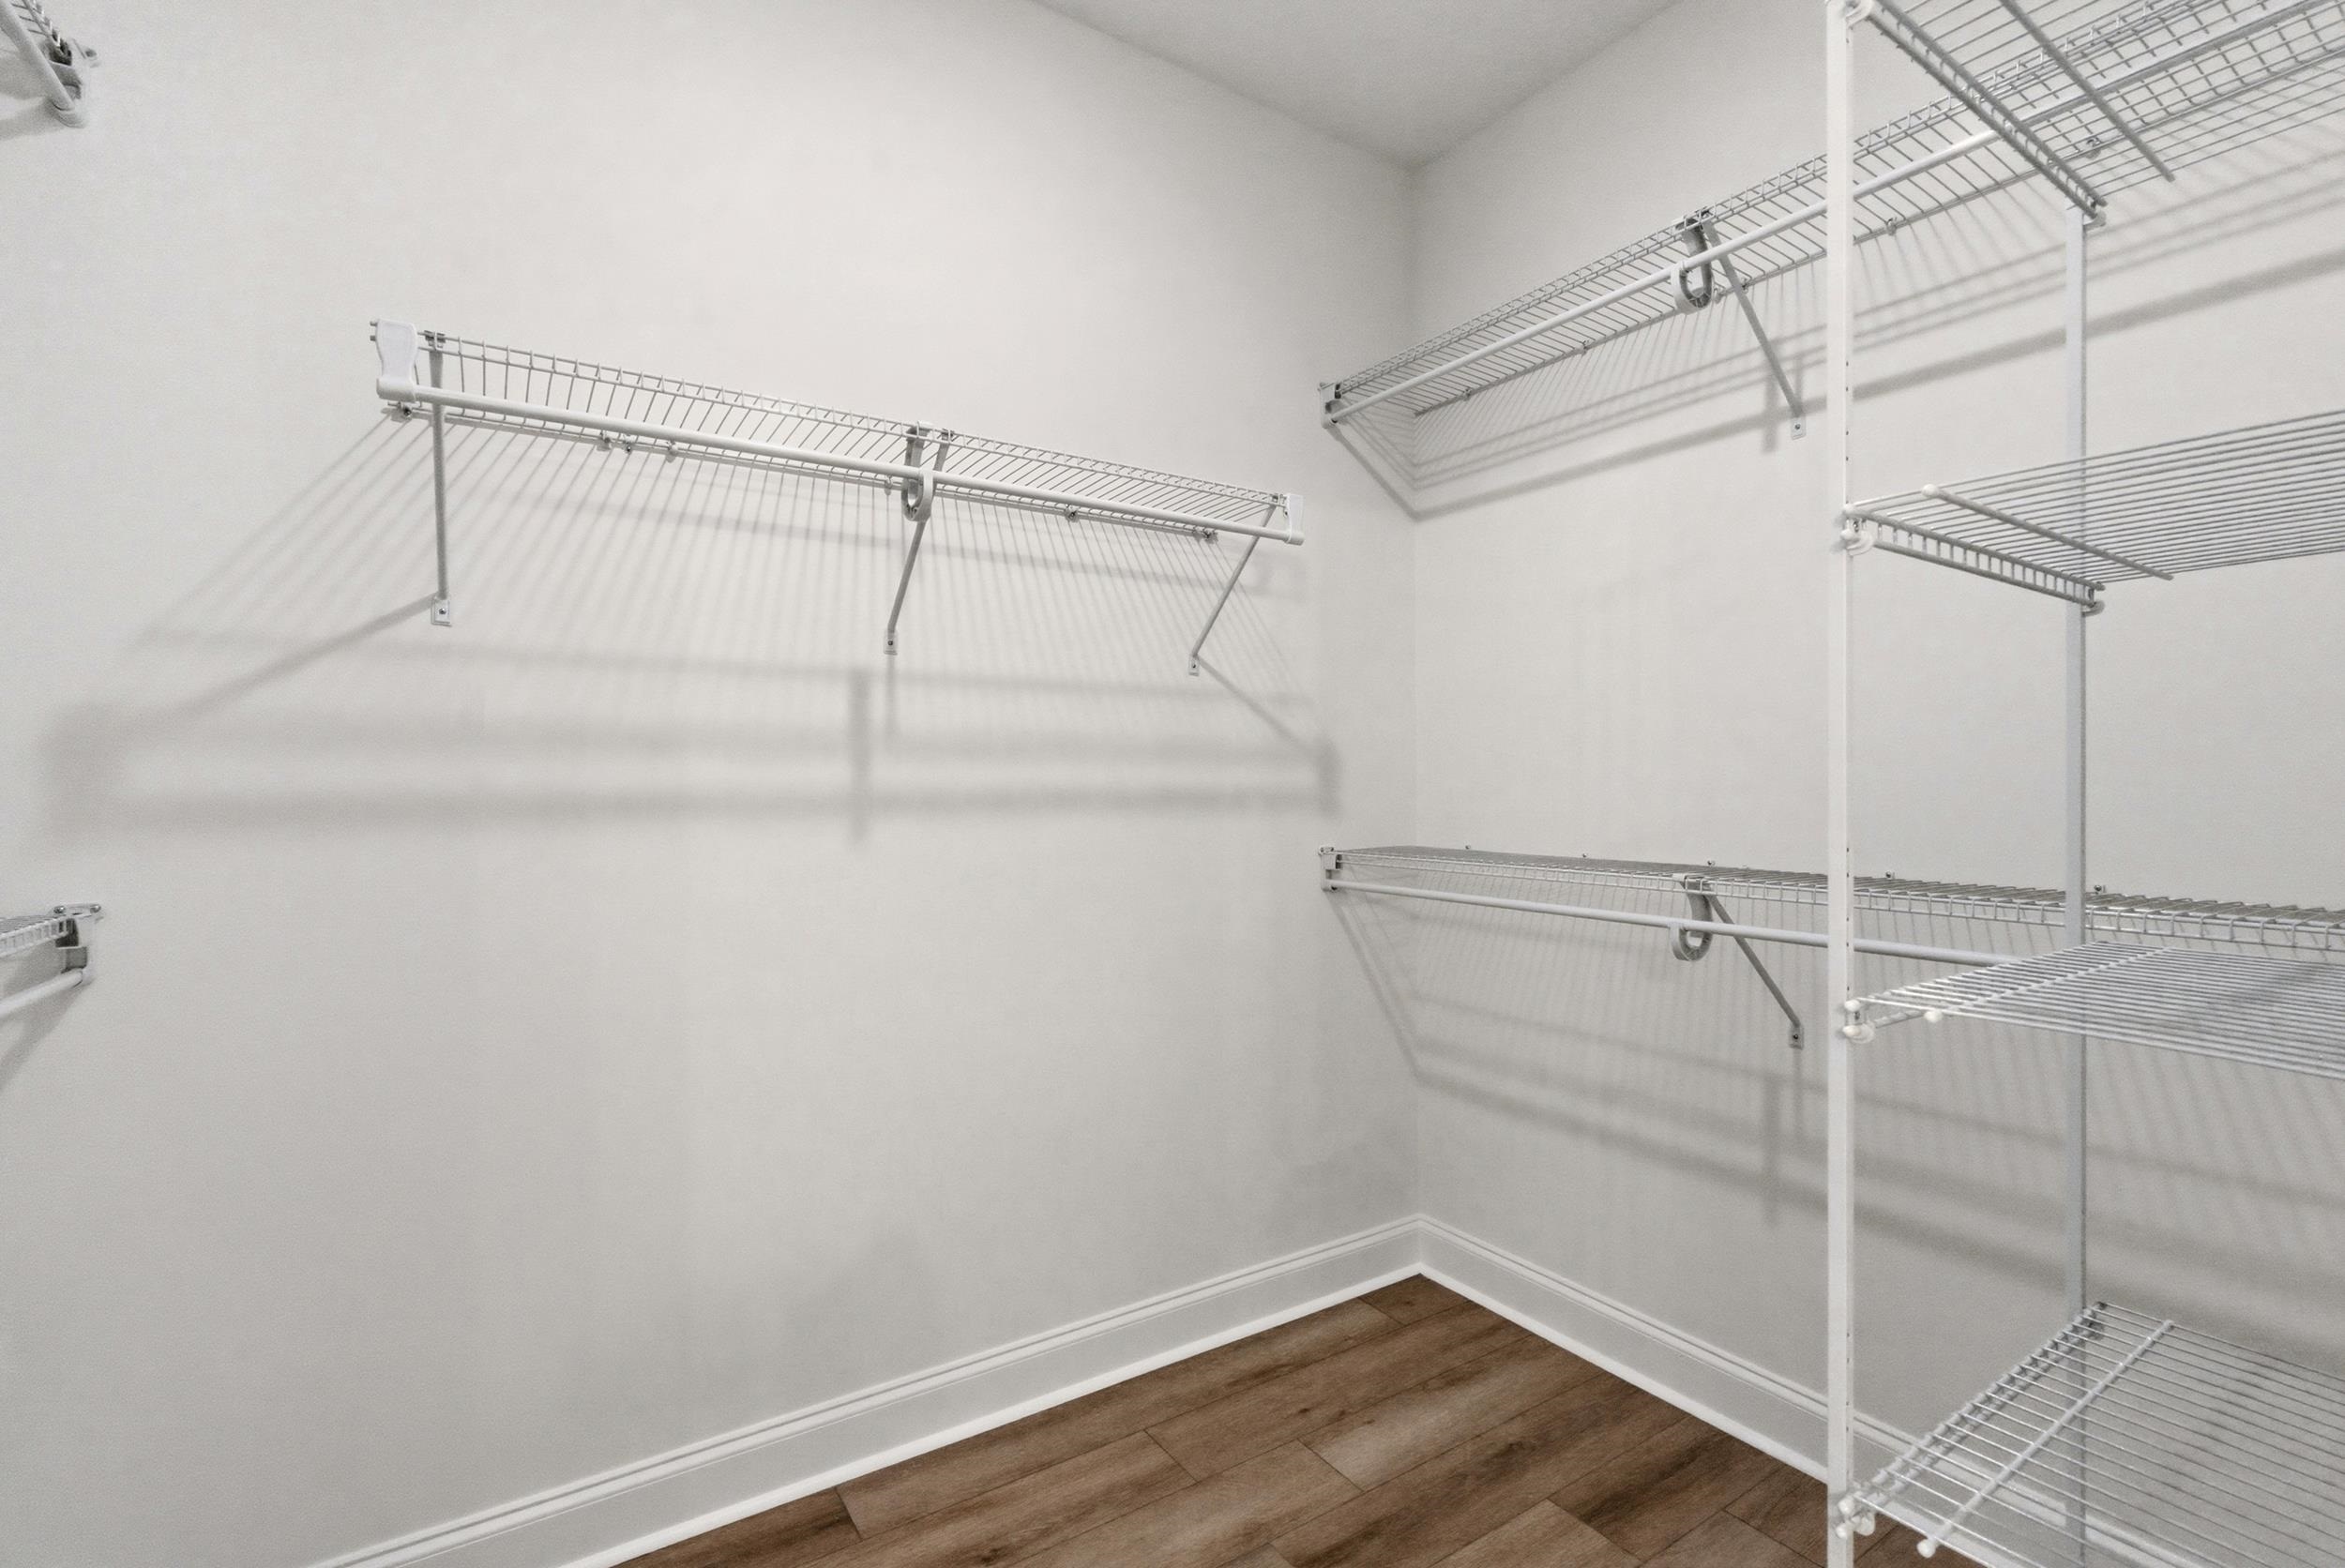
PrimaryBedroom: CeilingFans, MainLevelPrimary, WalkInClosets
Bedroom Info
Beds: 4
Building Info
New Construction: Yes
Levels: OneAndOneHalf
Year Built: 2026
Zoning: SF 10
Style: Traditional
Development Status: NewConstruction
Construction Materials: VinylSiding, WoodFrame
Buyer Compensation
Exterior Features
Patio and Porch Features: RearPorch, FrontPorch, Patio
Foundation: Slab
Exterior Features: Porch, Patio
Financial
Garage / Parking
Parking Capacity: 4
Garage: Yes
Parking Type: Attached, Garage, TwoCarGarage, GarageDoorOpener
Attached Garage: Yes
Garage Spaces: 2
Green / Env Info
Interior Features
Floor Cover: Carpet, LuxuryVinyl, LuxuryVinylPlank
Fireplace: Yes
Laundry Features: WasherHookup
Furnished: Unfurnished
Interior Features: CeilingFans, DualSinks, Fireplace, MainLevelPrimary, SplitBedrooms, SeparateShower, Vanity, WalkInClosets, BreakfastBar, BedroomOnMainLevel, EntranceFoyer, KitchenIsland, StainlessSteelAppliances, SolidSurfaceCounters
Appliances: Dishwasher, Disposal, Microwave, Range, RangeHood
Lot Info
Acres: 0.69
Lot Description: OutsideCityLimits, Rectangular, RectangularLot
Misc
Offer Compensation
Other School Info
Property Info
County: Horry
Stipulation of Sale: None
Property Sub Type Additional: Detached
Security Features: SmokeDetectors
Construction: NeverOccupied
Room Info
Sold Info
Sqft Info
Total Sqft: 3191
Living Area Source: Builder
Sqft: 2446
Tax Info
Unit Info
Utilities / Hvac
Heating: Central, Electric
Cooling: CentralAir
Cooling: Yes
Utilities Available: ElectricityAvailable, Other, SewerAvailable, UndergroundUtilities, WaterAvailable
Heating: Yes
Water Source: Public
Waterfront / Water
Courtesy of Duncan Group Properties - admin@duncangroupproperties.com
 MLS# 2611114
 Provided courtesy of © Copyright 2026 Coastal Carolinas Multiple Listing Service, Inc.®. Information Deemed Reliable but Not Guaranteed. © Copyright 2026 Coastal Carolinas Multiple Listing Service, Inc.® MLS. All rights reserved. Information is provided exclusively for consumers’ personal, non-commercial use, that it may not be used for any purpose other than to identify prospective properties consumers may be interested in purchasing.
Images related to data from the MLS is the sole property of the MLS and not the responsibility of the owner of this website. MLS IDX data last updated on 05-24-2026 7:30 PM EST.
Any images related to data from the MLS is the sole property of the MLS and not the responsibility of the owner of this website.
Provided courtesy of © Copyright 2026 Coastal Carolinas Multiple Listing Service, Inc.®. Information Deemed Reliable but Not Guaranteed. © Copyright 2026 Coastal Carolinas Multiple Listing Service, Inc.® MLS. All rights reserved. Information is provided exclusively for consumers’ personal, non-commercial use, that it may not be used for any purpose other than to identify prospective properties consumers may be interested in purchasing.
Images related to data from the MLS is the sole property of the MLS and not the responsibility of the owner of this website. MLS IDX data last updated on 05-24-2026 7:30 PM EST.
Any images related to data from the MLS is the sole property of the MLS and not the responsibility of the owner of this website.