


















 Recent Posts RSS
Viewing Listing MLS# 2607453


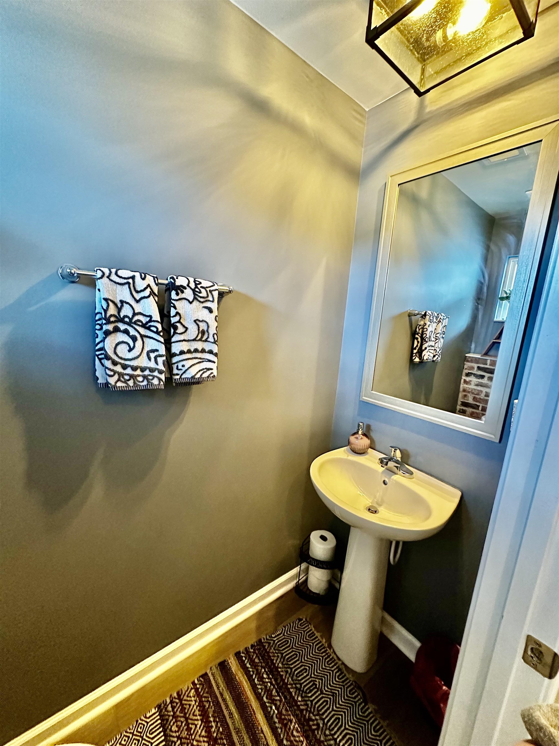

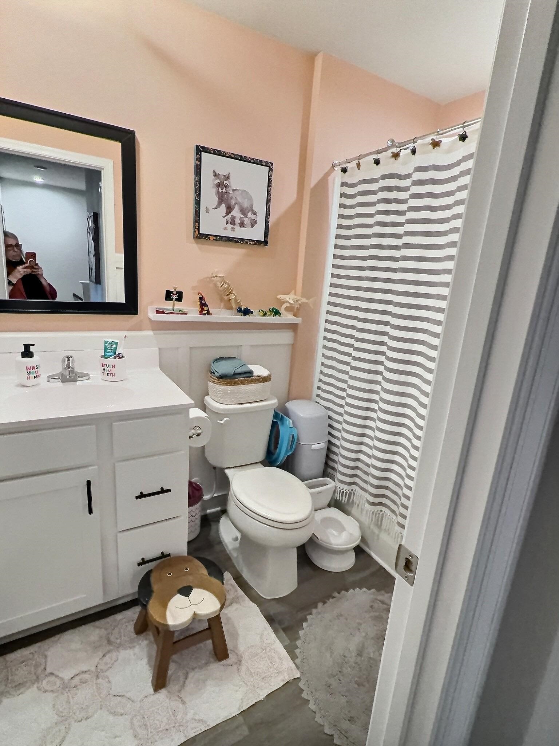
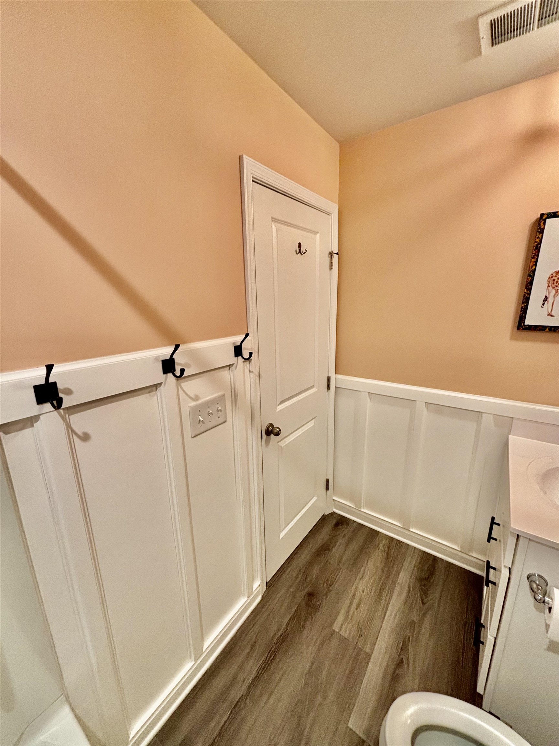

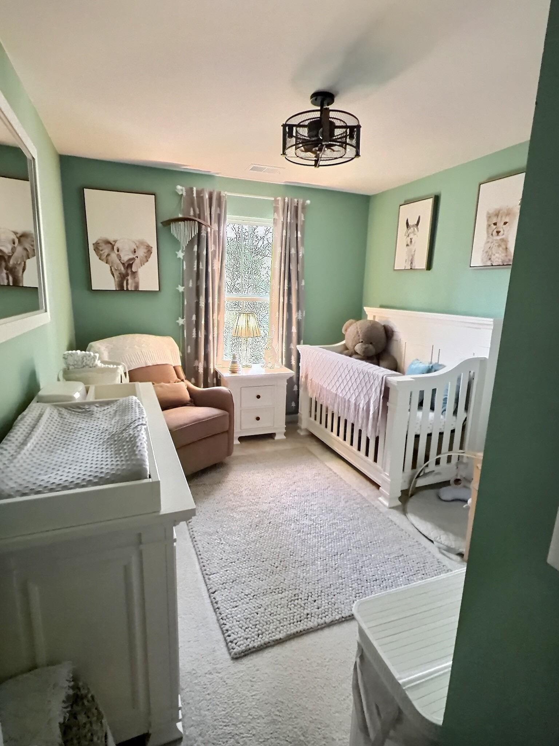
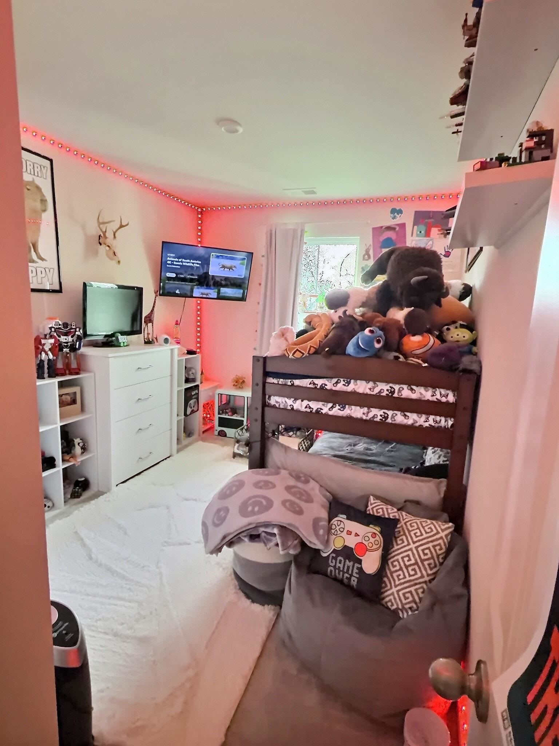
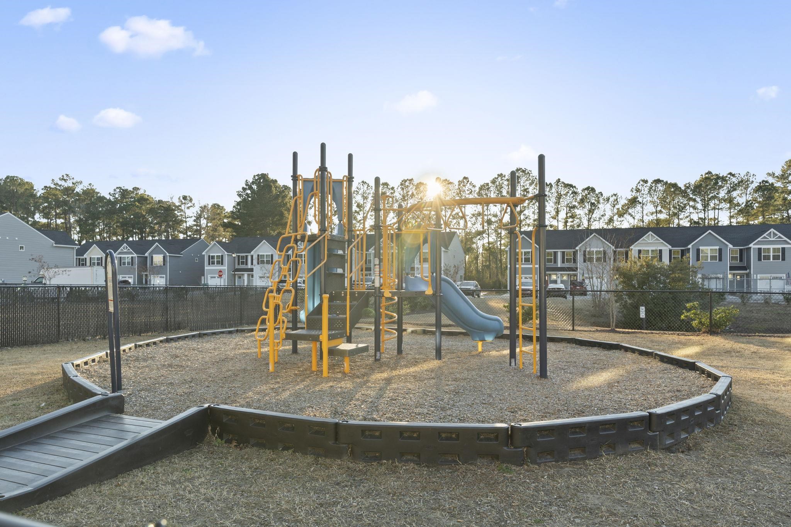
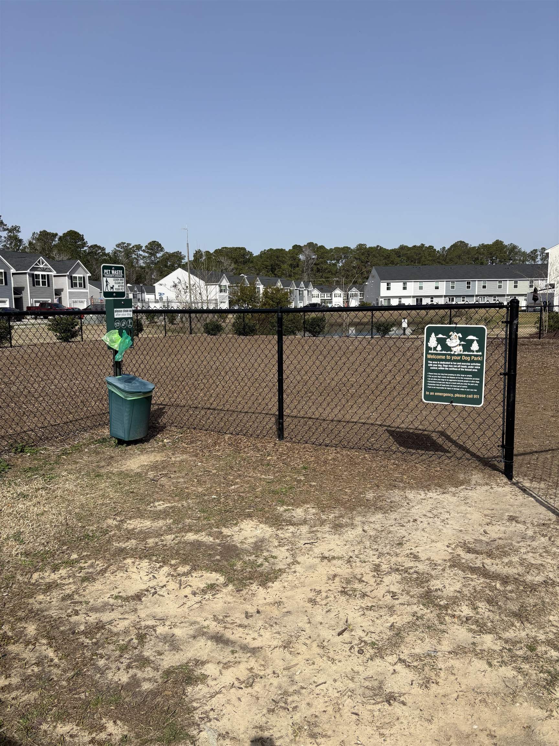
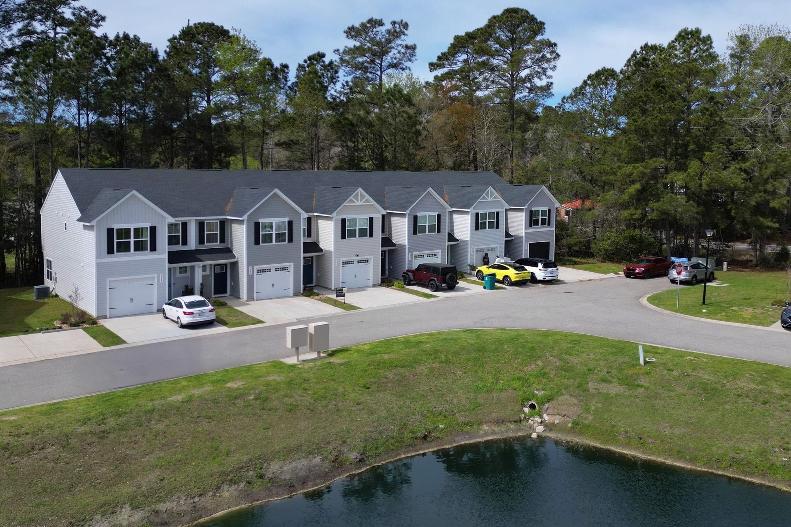
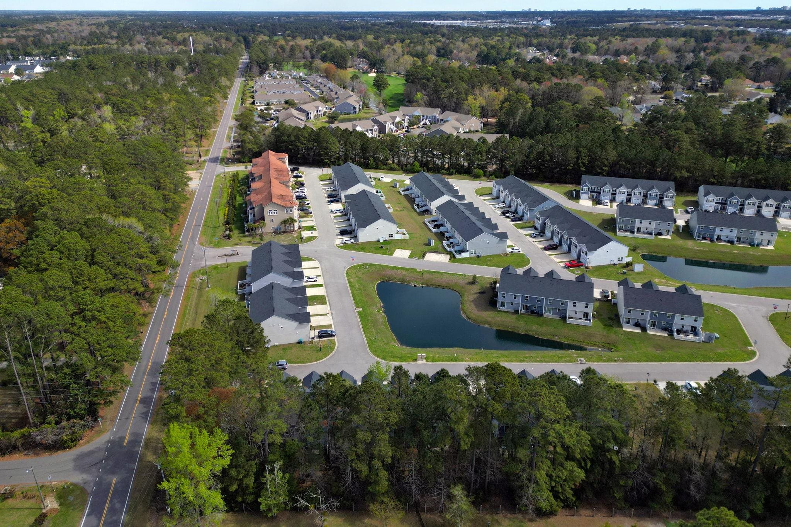
$236,900 | 3 beds | 2 full baths | 1 half baths | 1,442 sqft
Myrtle Beach, SC 29579
- 3Beds
- 2Full Baths
- 1Half Baths
- 1,442SqFt
- 2022Year Built
- CUnit #
- MLS# 2607453
- Residential
- Condominium
- Active
- Approx Time on Market2 months, 2 days
- AreaMyrtle Beach Area--South of 501 Between West Ferry & Burcale
- CountyHorry
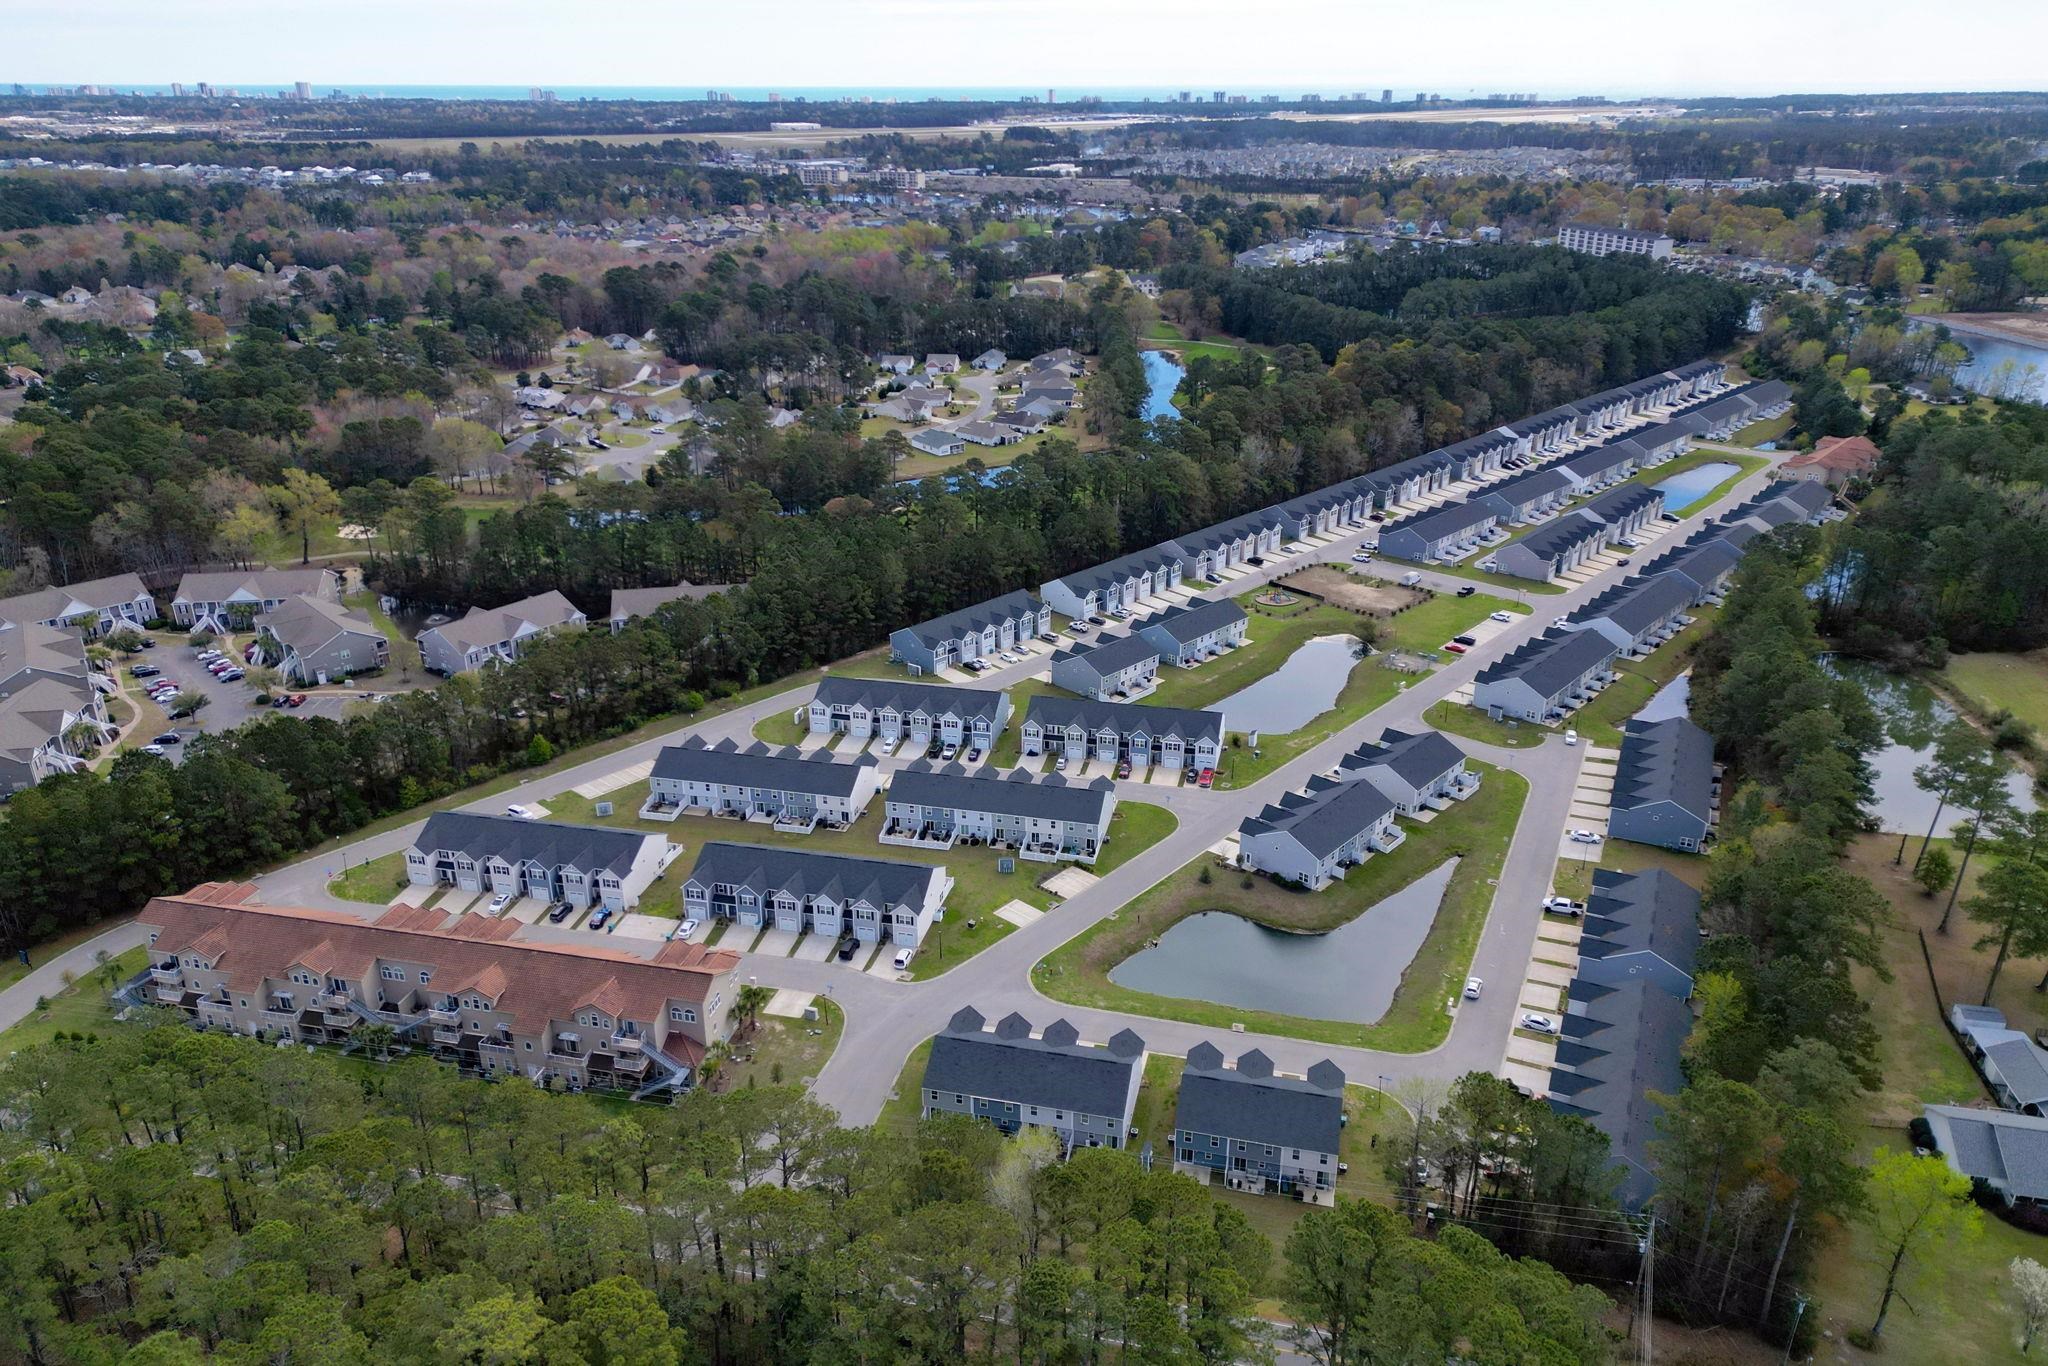
- Subdivision Forestbrook Townhomes
Overview
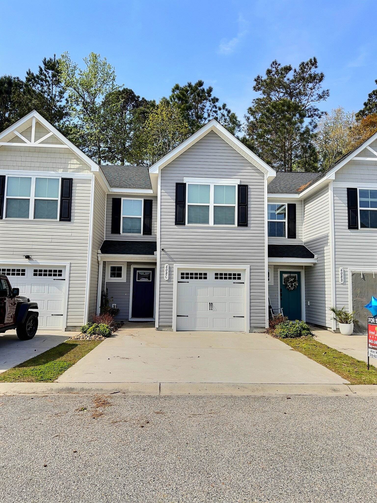
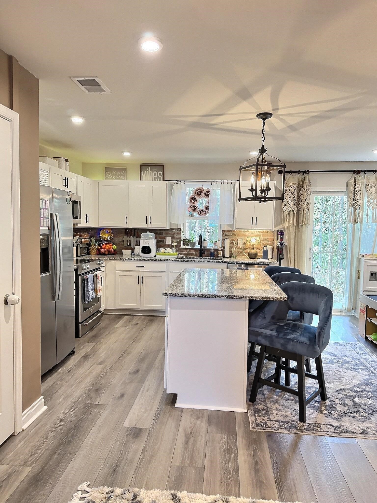
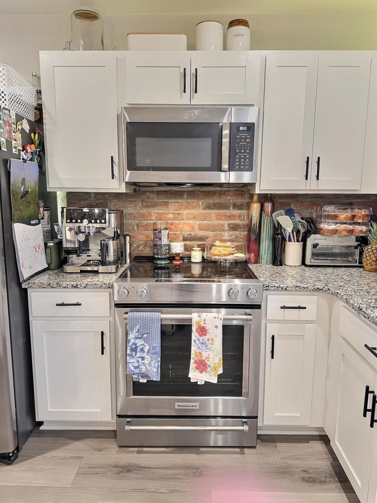
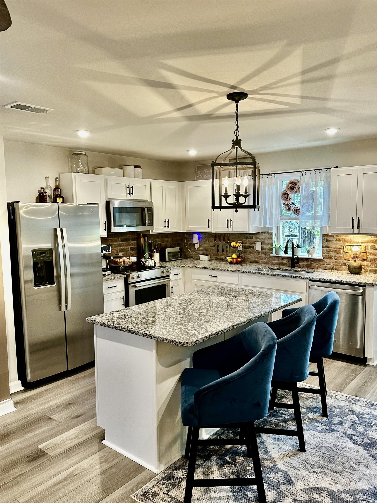
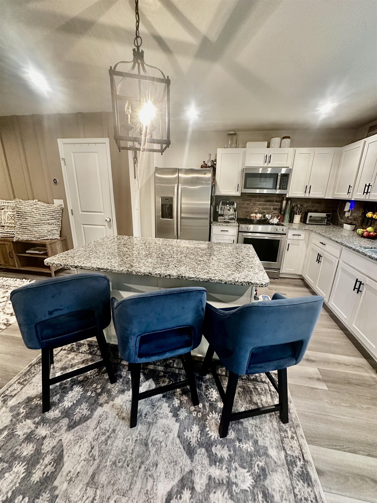
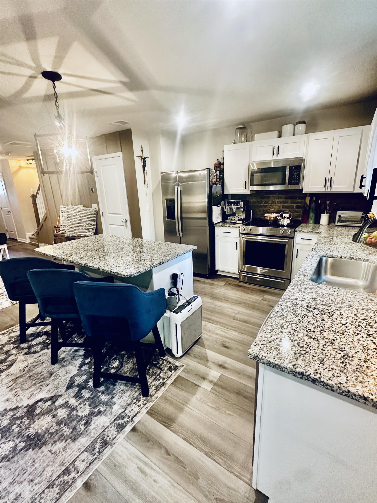
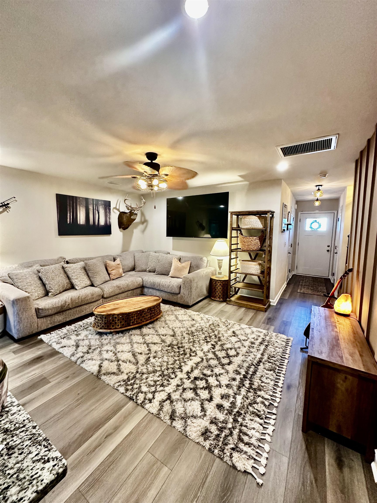
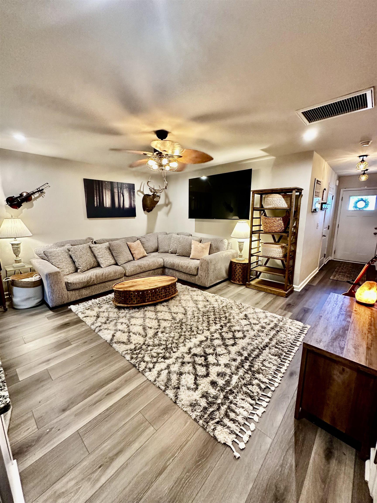
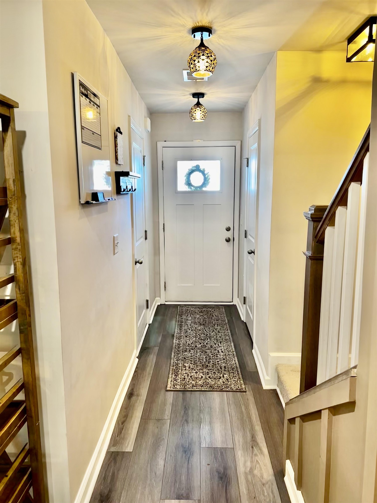
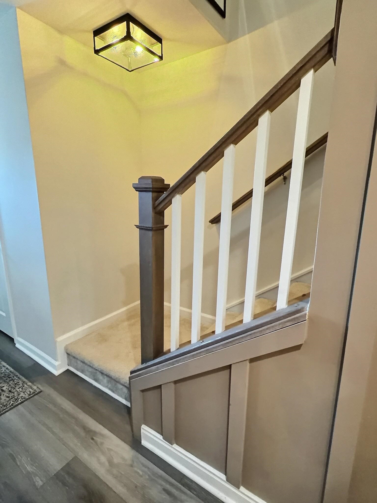
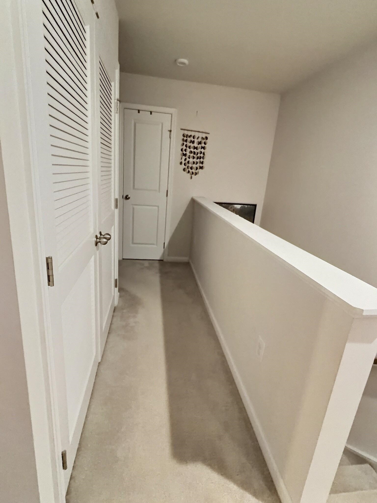
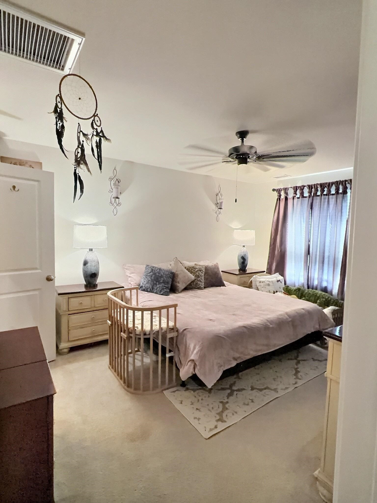
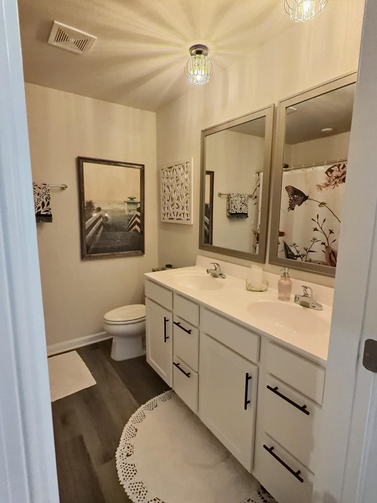
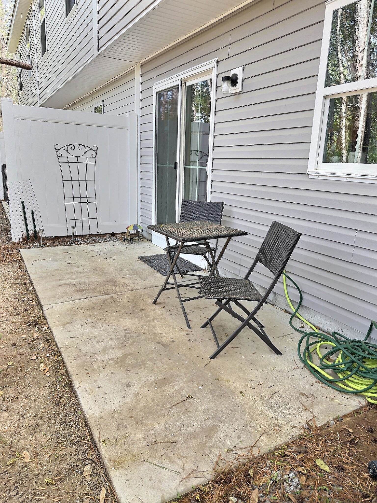
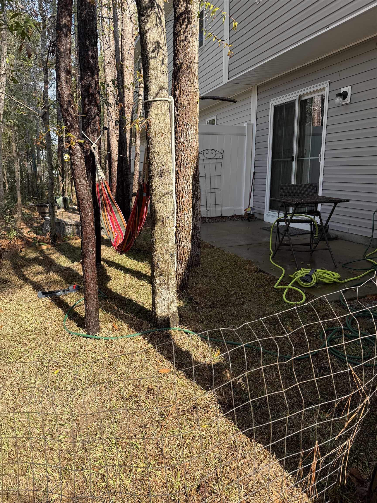
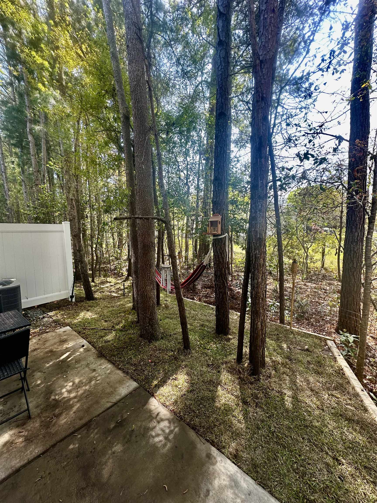
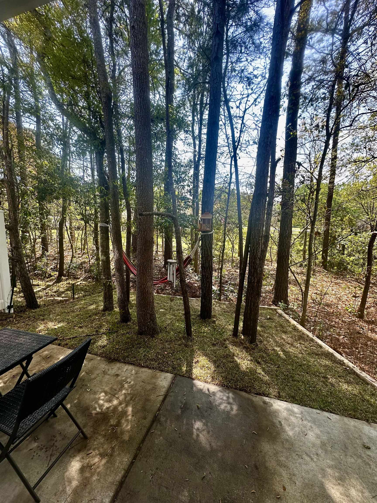
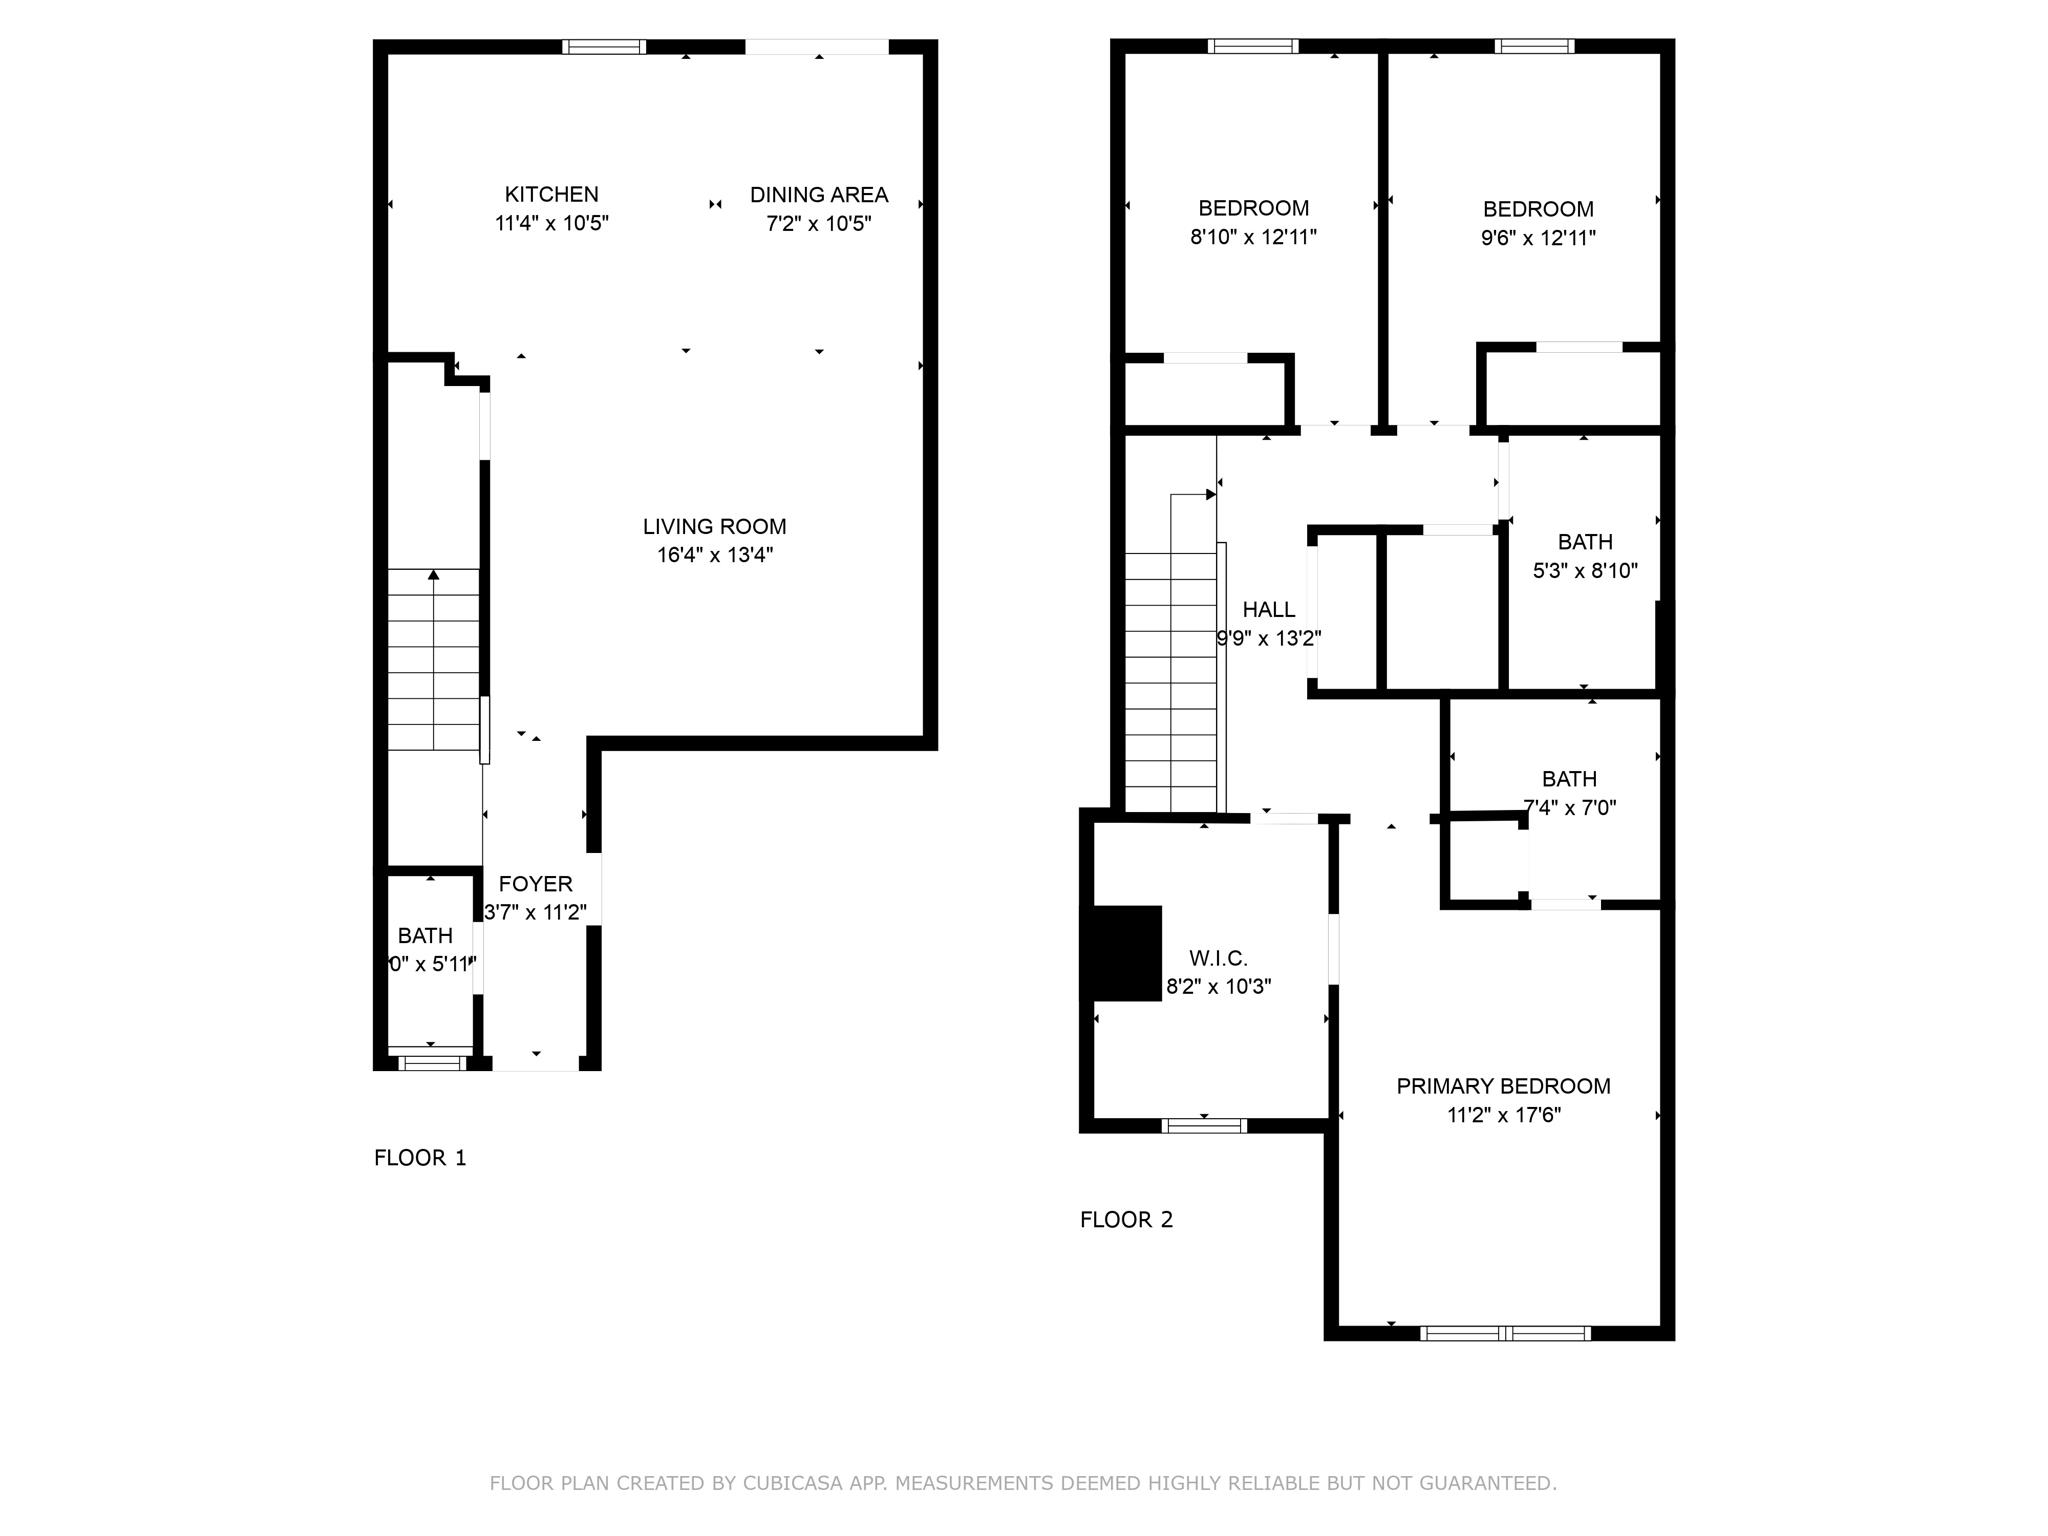
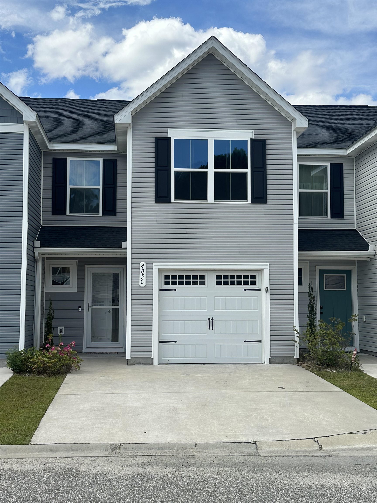
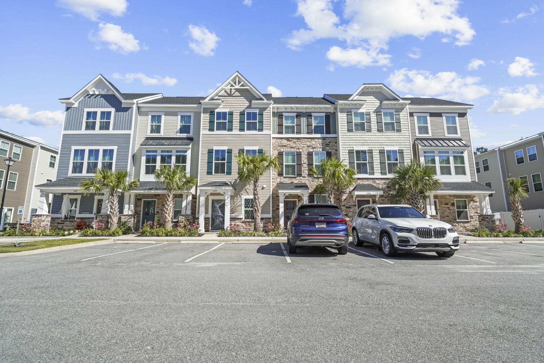
Welcome to this beautifully FHA/VA approved upgraded townhome built in 2022 offering modern style and move-in ready convenience in a great location. This home features an open-concept layout with luxury vinyl plank flooring throughout the main level and a spacious living area highlighted by a custom accent wall. The kitchen is a true showstopper, featuring granite countertops, a large island, pantry, stainless steel appliances, and a gourmet KitchenAid stoveperfect for both everyday living and entertaining. Thoughtful upgrades are found throughout, including enhanced lighting and fixtures and a custom staircase railing that adds a unique architectural touch. Upstairs, enjoy a split bedroom floor plan offering added privacy, including a spacious primary suite with an en-suite bath and a custom walk-in closet designed for optimal organization. Step outside to your private back patio, ideal for relaxing or hosting guests. Additional features include a one-car garage and extra driveway parking. Located in a community within the Carolina Forest School District, with convenient access to shopping, dining, hospitals, major highways, this home is a must-see!
Agriculture / Farm
Association Fees / Info
Hoa Frequency: Monthly
Hoa Fees: 238
Hoa: Yes
Hoa Includes: CommonAreas, Insurance, RecreationFacilities, Trash
Community Features: CableTv, GolfCartsOk, LongTermRentalAllowed
Assoc Amenities: OwnerAllowedGolfCart, OwnerAllowedMotorcycle, PetRestrictions, PetsAllowed, TenantAllowedGolfCart, TenantAllowedMotorcycle, Trash, CableTv, MaintenanceGrounds
Bathroom Info
Total Baths: 3.00
Halfbaths: 1
Fullbaths: 2
Room Dimensions
Bedroom1: 9'8x11
Bedroom2: 9x11
DiningRoom: 8'5"x11'5"
GreatRoom: 15'6"x12'6
Kitchen: 10'7"x11'5
PrimaryBedroom: 11'6x15
Room Level
Bedroom1: Second
Bedroom2: Second
PrimaryBedroom: Second
Room Features
DiningRoom: KitchenDiningCombo
FamilyRoom: CeilingFans
Kitchen: KitchenIsland, Pantry, StainlessSteelAppliances, SolidSurfaceCounters
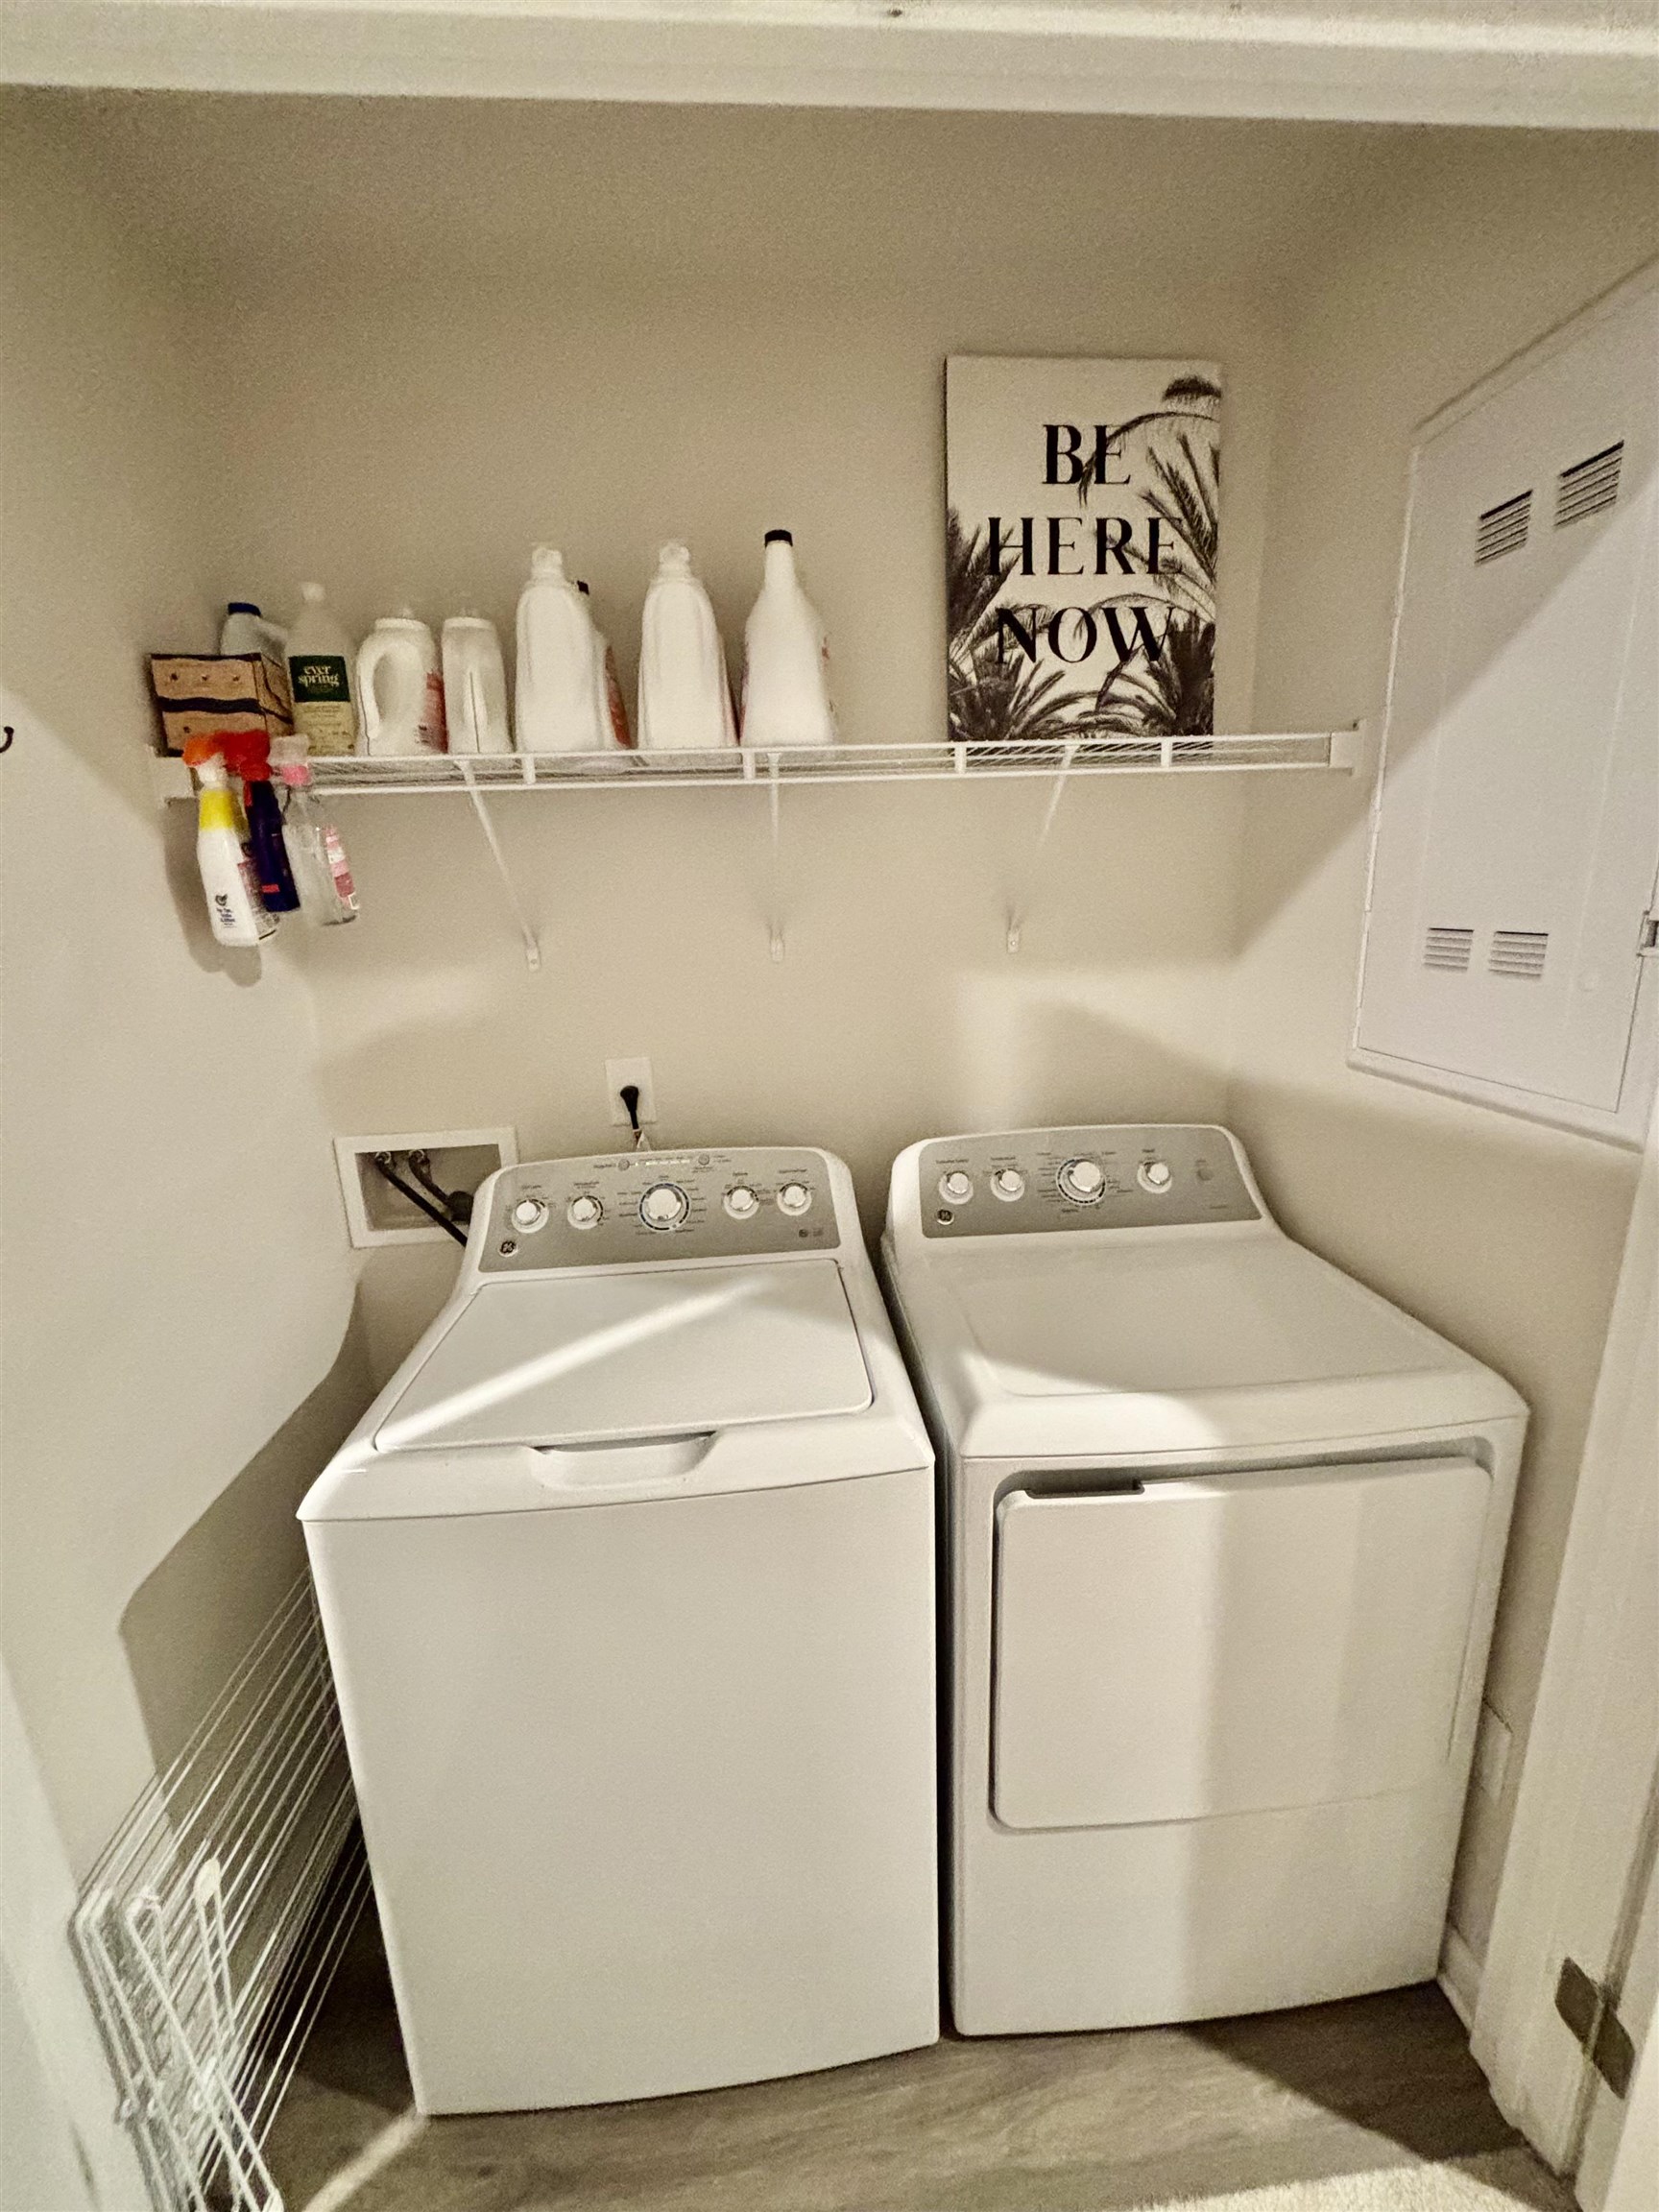
Other: EntranceFoyer, UtilityRoom
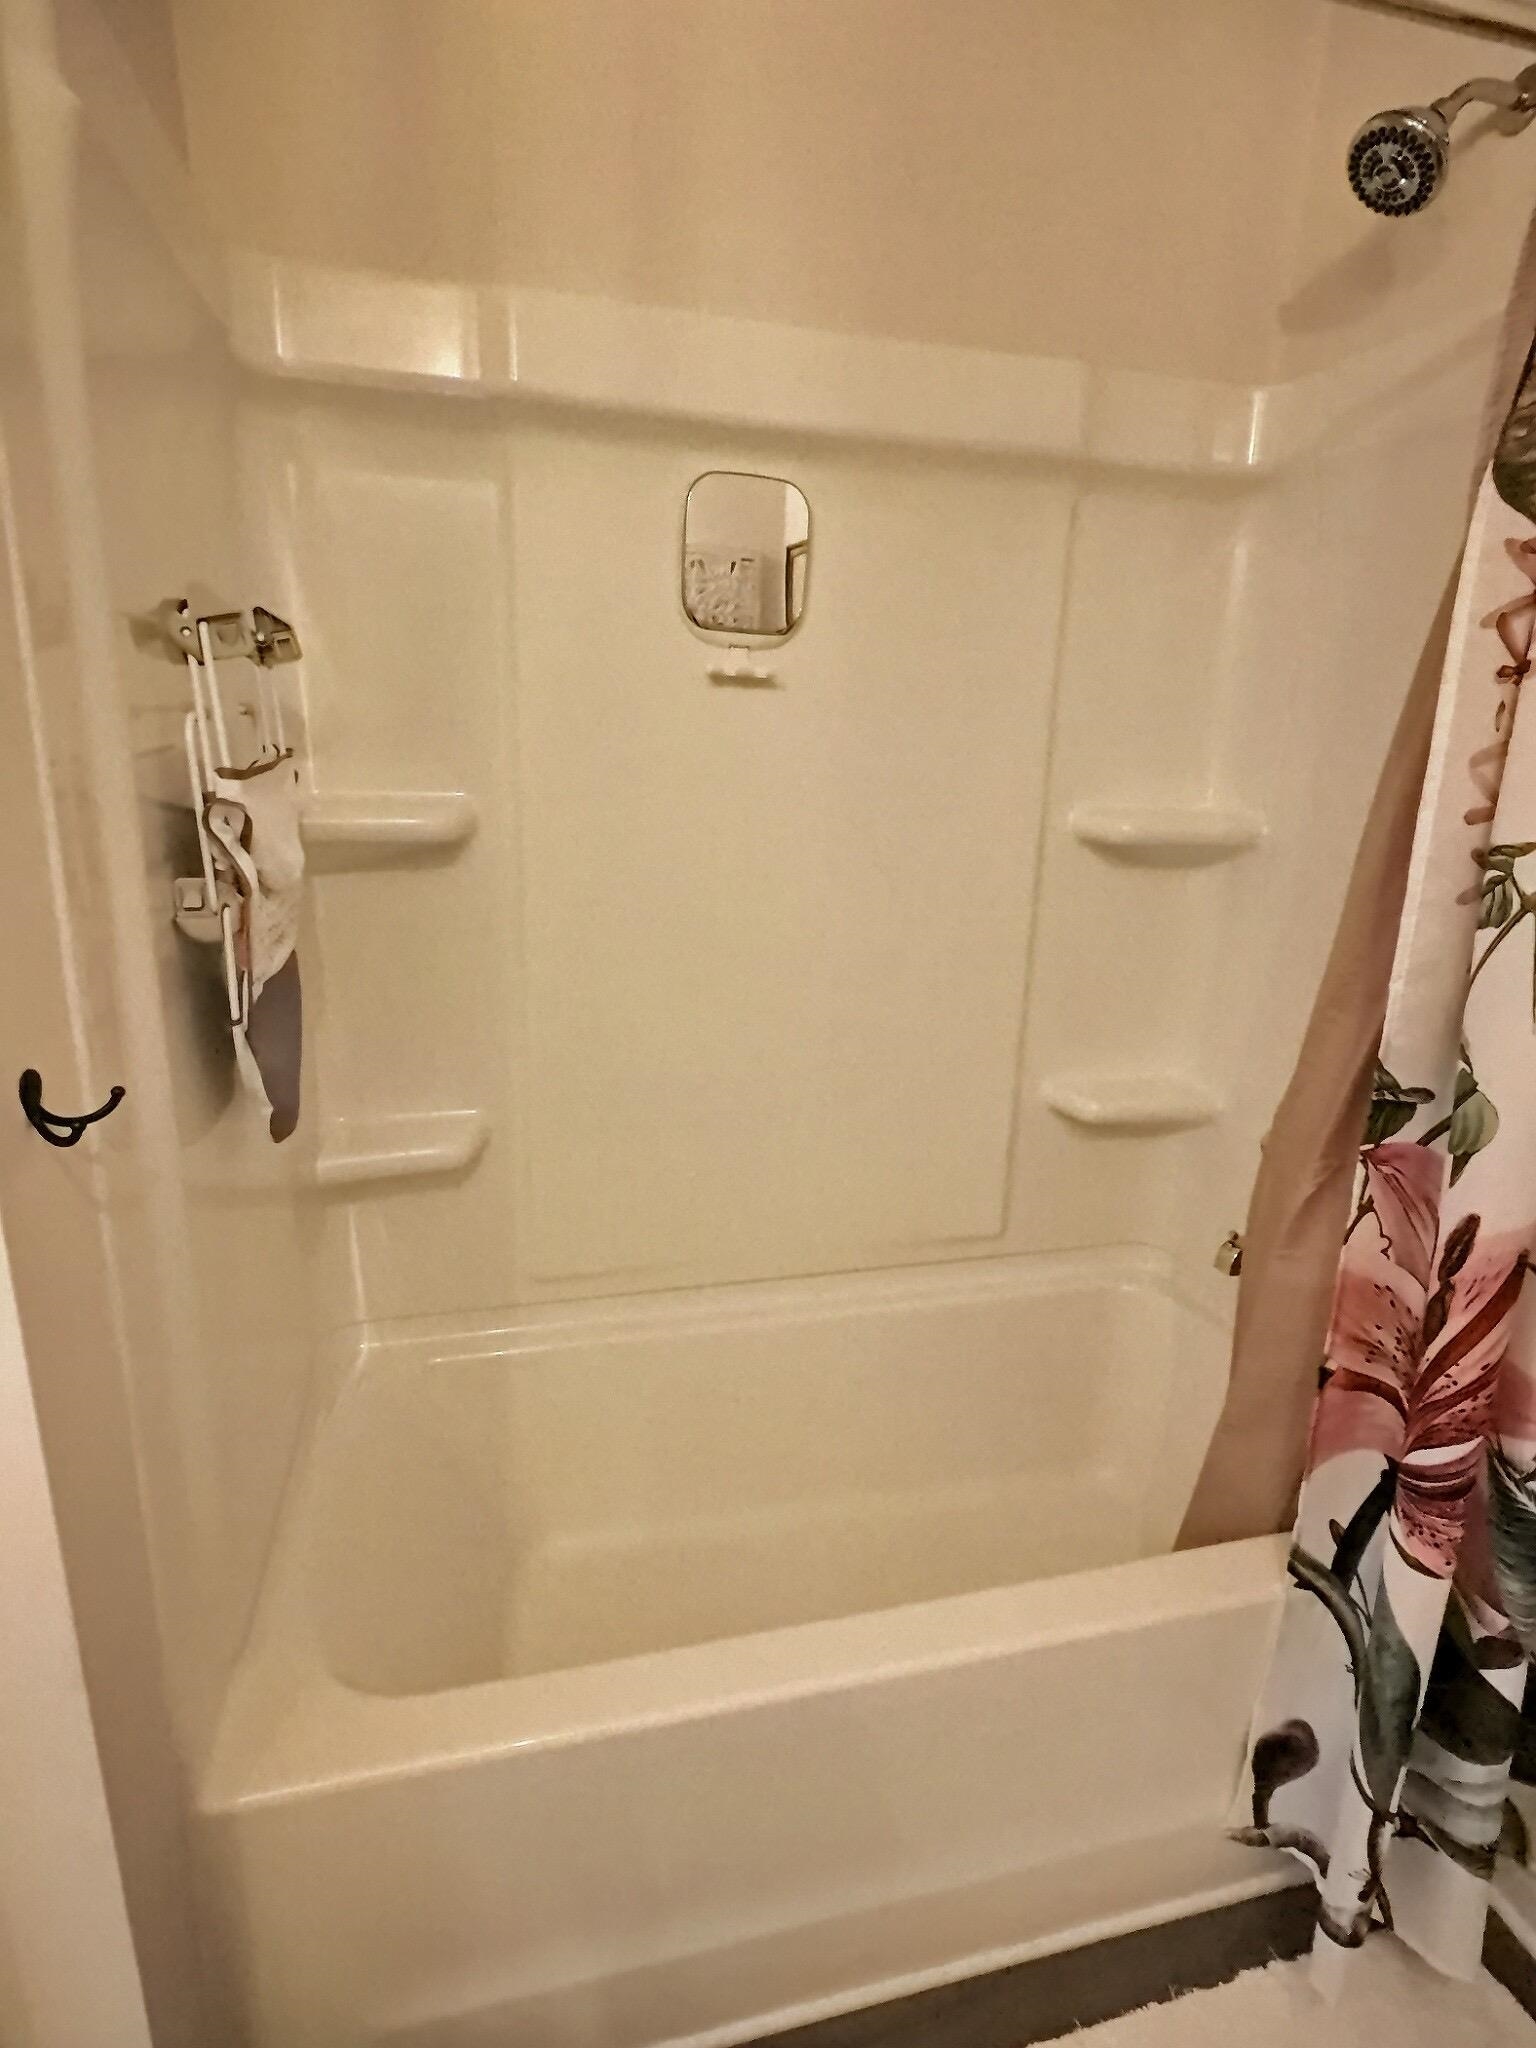
PrimaryBathroom: DualSinks, TubShower
PrimaryBedroom: CeilingFans, LinenCloset, WalkInClosets
Bedroom Info
Beds: 3
Building Info
Levels: Two
Year Built: 2022
Structure Type: Townhouse
Zoning: none
Construction Materials: VinylSiding
Entry Level: 1
Buyer Compensation
Exterior Features
Patio and Porch Features: Patio
Foundation: Slab
Exterior Features: Fence, Patio
Financial
Garage / Parking
Garage: Yes
Parking Type: OneCarGarage, Private, GarageDoorOpener
Garage Spaces: 1
Green / Env Info
Interior Features
Floor Cover: Carpet, LuxuryVinyl, LuxuryVinylPlank, Tile
Laundry Features: WasherHookup
Furnished: Unfurnished
Interior Features: CeilingFans, DualSinks, LinenCloset, SplitBedrooms, TubShower, WalkInClosets, WindowTreatments, EntranceFoyer, KitchenIsland, StainlessSteelAppliances, SolidSurfaceCounters
Appliances: Dishwasher, Disposal, Microwave, Range, Refrigerator, Dryer, Washer
Lot Info
Acres: 0.00
Lot Description: OutsideCityLimits, Rectangular, RectangularLot
Misc
Pets Allowed: OwnerOnly, Yes
Offer Compensation
Other School Info
Property Info
County: Horry
Stipulation of Sale: None
Property Sub Type Additional: Condominium,Townhouse
Security Features: SmokeDetectors
Disclosures: CovenantsRestrictionsDisclosure,SellerDisclosure
Construction: Resale
Room Info
Sold Info
Sqft Info
Total Sqft: 1678
Living Area Source: Builder
Sqft: 1442
Tax Info
Unit Info
Unit: C
Utilities / Hvac
Heating: Central, Electric
Cooling: CentralAir
Cooling: Yes
Utilities Available: CableAvailable, ElectricityAvailable, SewerAvailable, UndergroundUtilities, WaterAvailable, TrashCollection
Heating: Yes
Water Source: Public
Waterfront / Water
Directions
Forestbrook Rd. to traffic light ,Turn onto McCormick Rd ,turn right onto Dewey Rd, at stop sign turn left onto Burcale Rd ,turn right onto Villa Grande St then turn tight onto Montenegro Way Townhome is straight ahead.Courtesy of Realty One Group Dockside
 MLS# 2613275
 Provided courtesy of © Copyright 2026 Coastal Carolinas Multiple Listing Service, Inc.®. Information Deemed Reliable but Not Guaranteed. © Copyright 2026 Coastal Carolinas Multiple Listing Service, Inc.® MLS. All rights reserved. Information is provided exclusively for consumers’ personal, non-commercial use, that it may not be used for any purpose other than to identify prospective properties consumers may be interested in purchasing.
Images related to data from the MLS is the sole property of the MLS and not the responsibility of the owner of this website. MLS IDX data last updated on 05-25-2026 6:31 AM EST.
Any images related to data from the MLS is the sole property of the MLS and not the responsibility of the owner of this website.
Provided courtesy of © Copyright 2026 Coastal Carolinas Multiple Listing Service, Inc.®. Information Deemed Reliable but Not Guaranteed. © Copyright 2026 Coastal Carolinas Multiple Listing Service, Inc.® MLS. All rights reserved. Information is provided exclusively for consumers’ personal, non-commercial use, that it may not be used for any purpose other than to identify prospective properties consumers may be interested in purchasing.
Images related to data from the MLS is the sole property of the MLS and not the responsibility of the owner of this website. MLS IDX data last updated on 05-25-2026 6:31 AM EST.
Any images related to data from the MLS is the sole property of the MLS and not the responsibility of the owner of this website.