



















 Recent Posts RSS
Viewing Listing MLS# 2604814
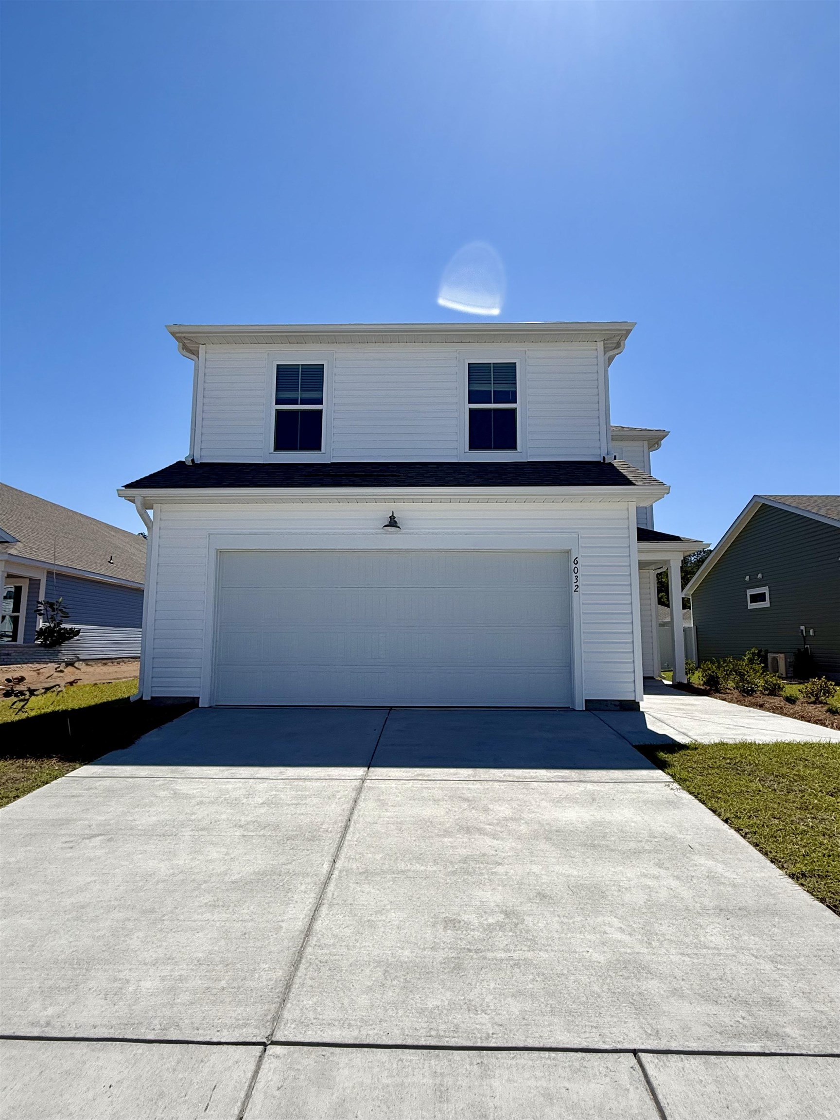
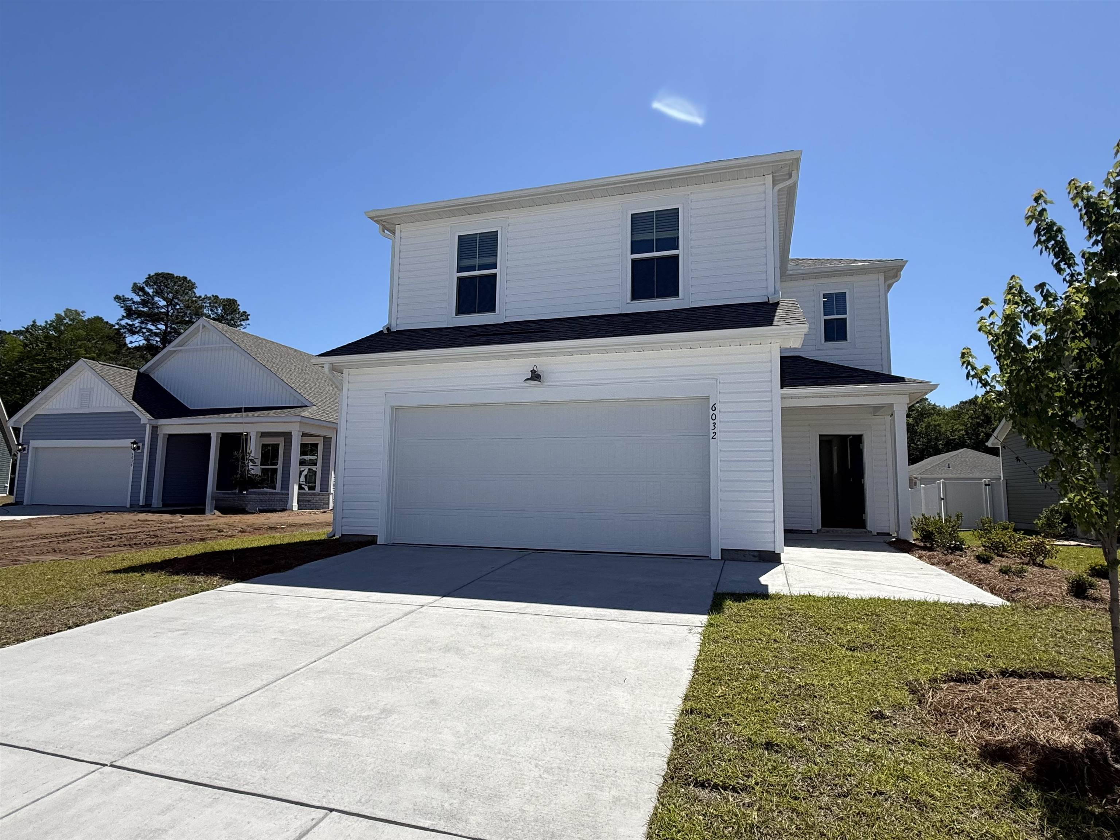
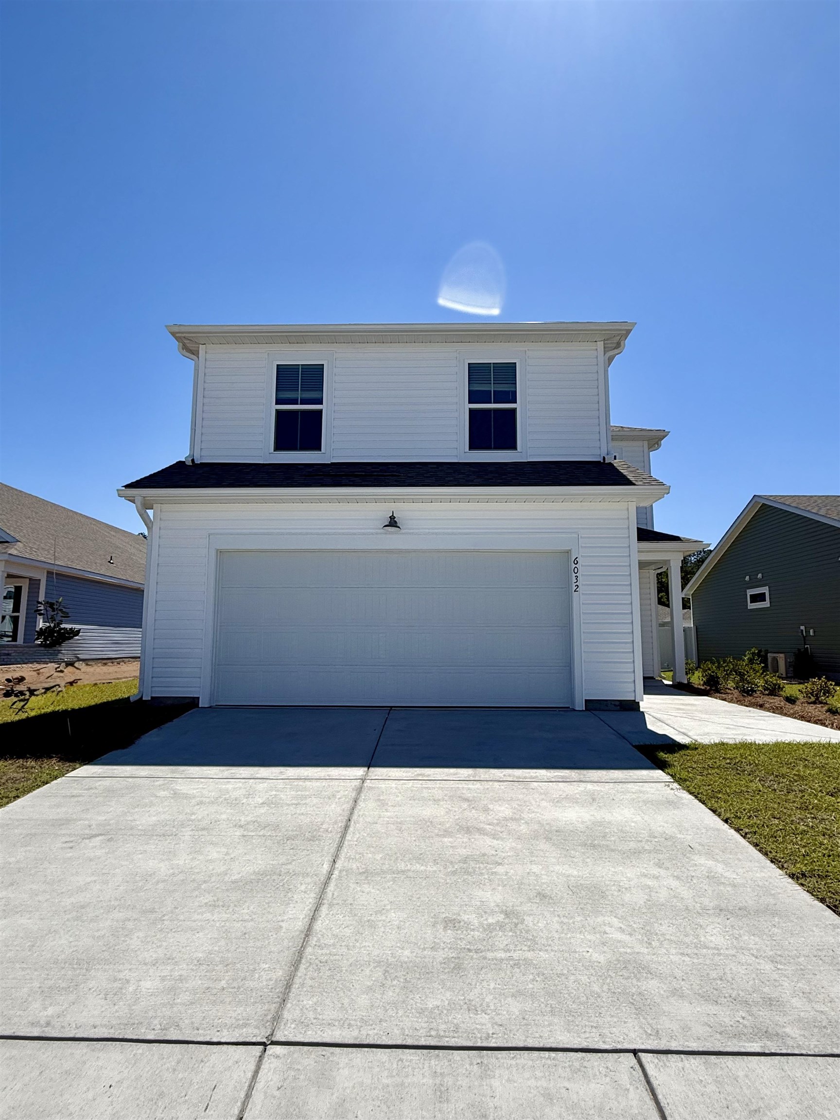
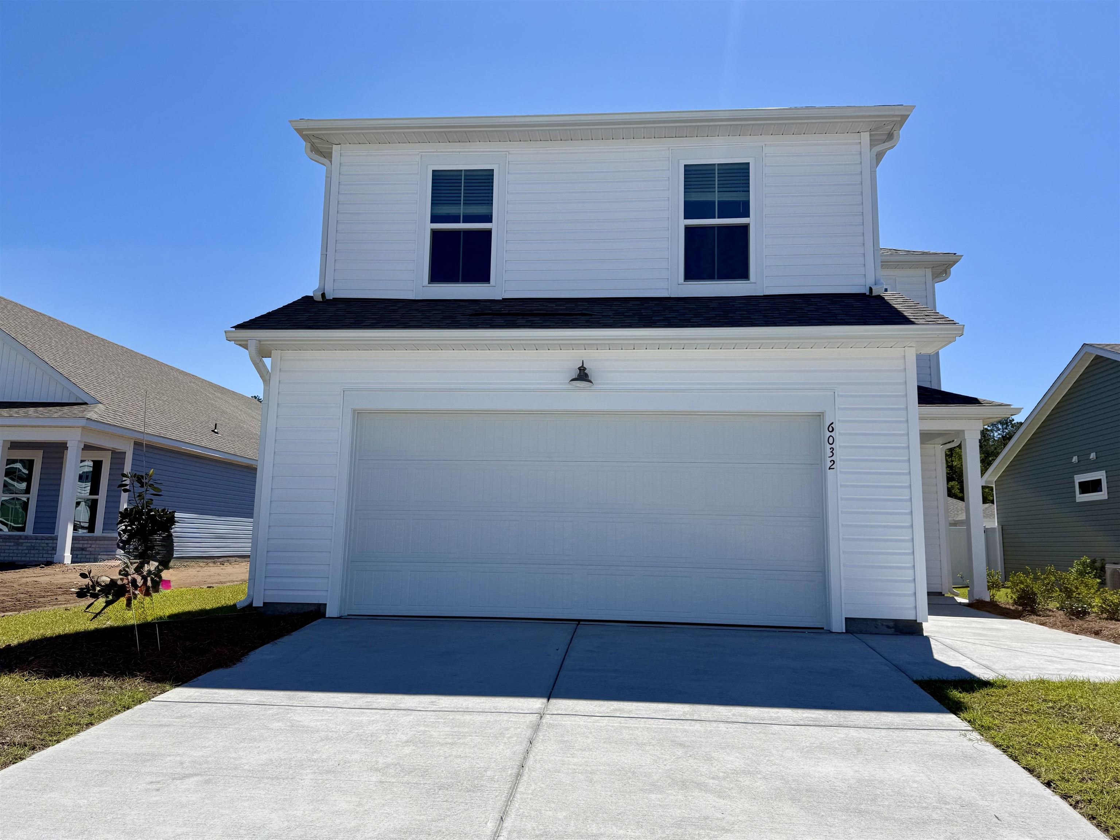
$324,900 | 4 beds | 2 full baths | 1 half baths | 2,077 sqft
Myrtle Beach, SC 29588
- 4Beds
- 2Full Baths
- 1Half Baths
- 2,077SqFt
- 2026Year Built
- 0.14Acres
- MLS# 2604814
- Residential
- Detached
- Sold
- Approx Time on Market2 months, 25 days
- AreaConway Area--South of Conway Between 501 & Wacc. River
- CountyHorry
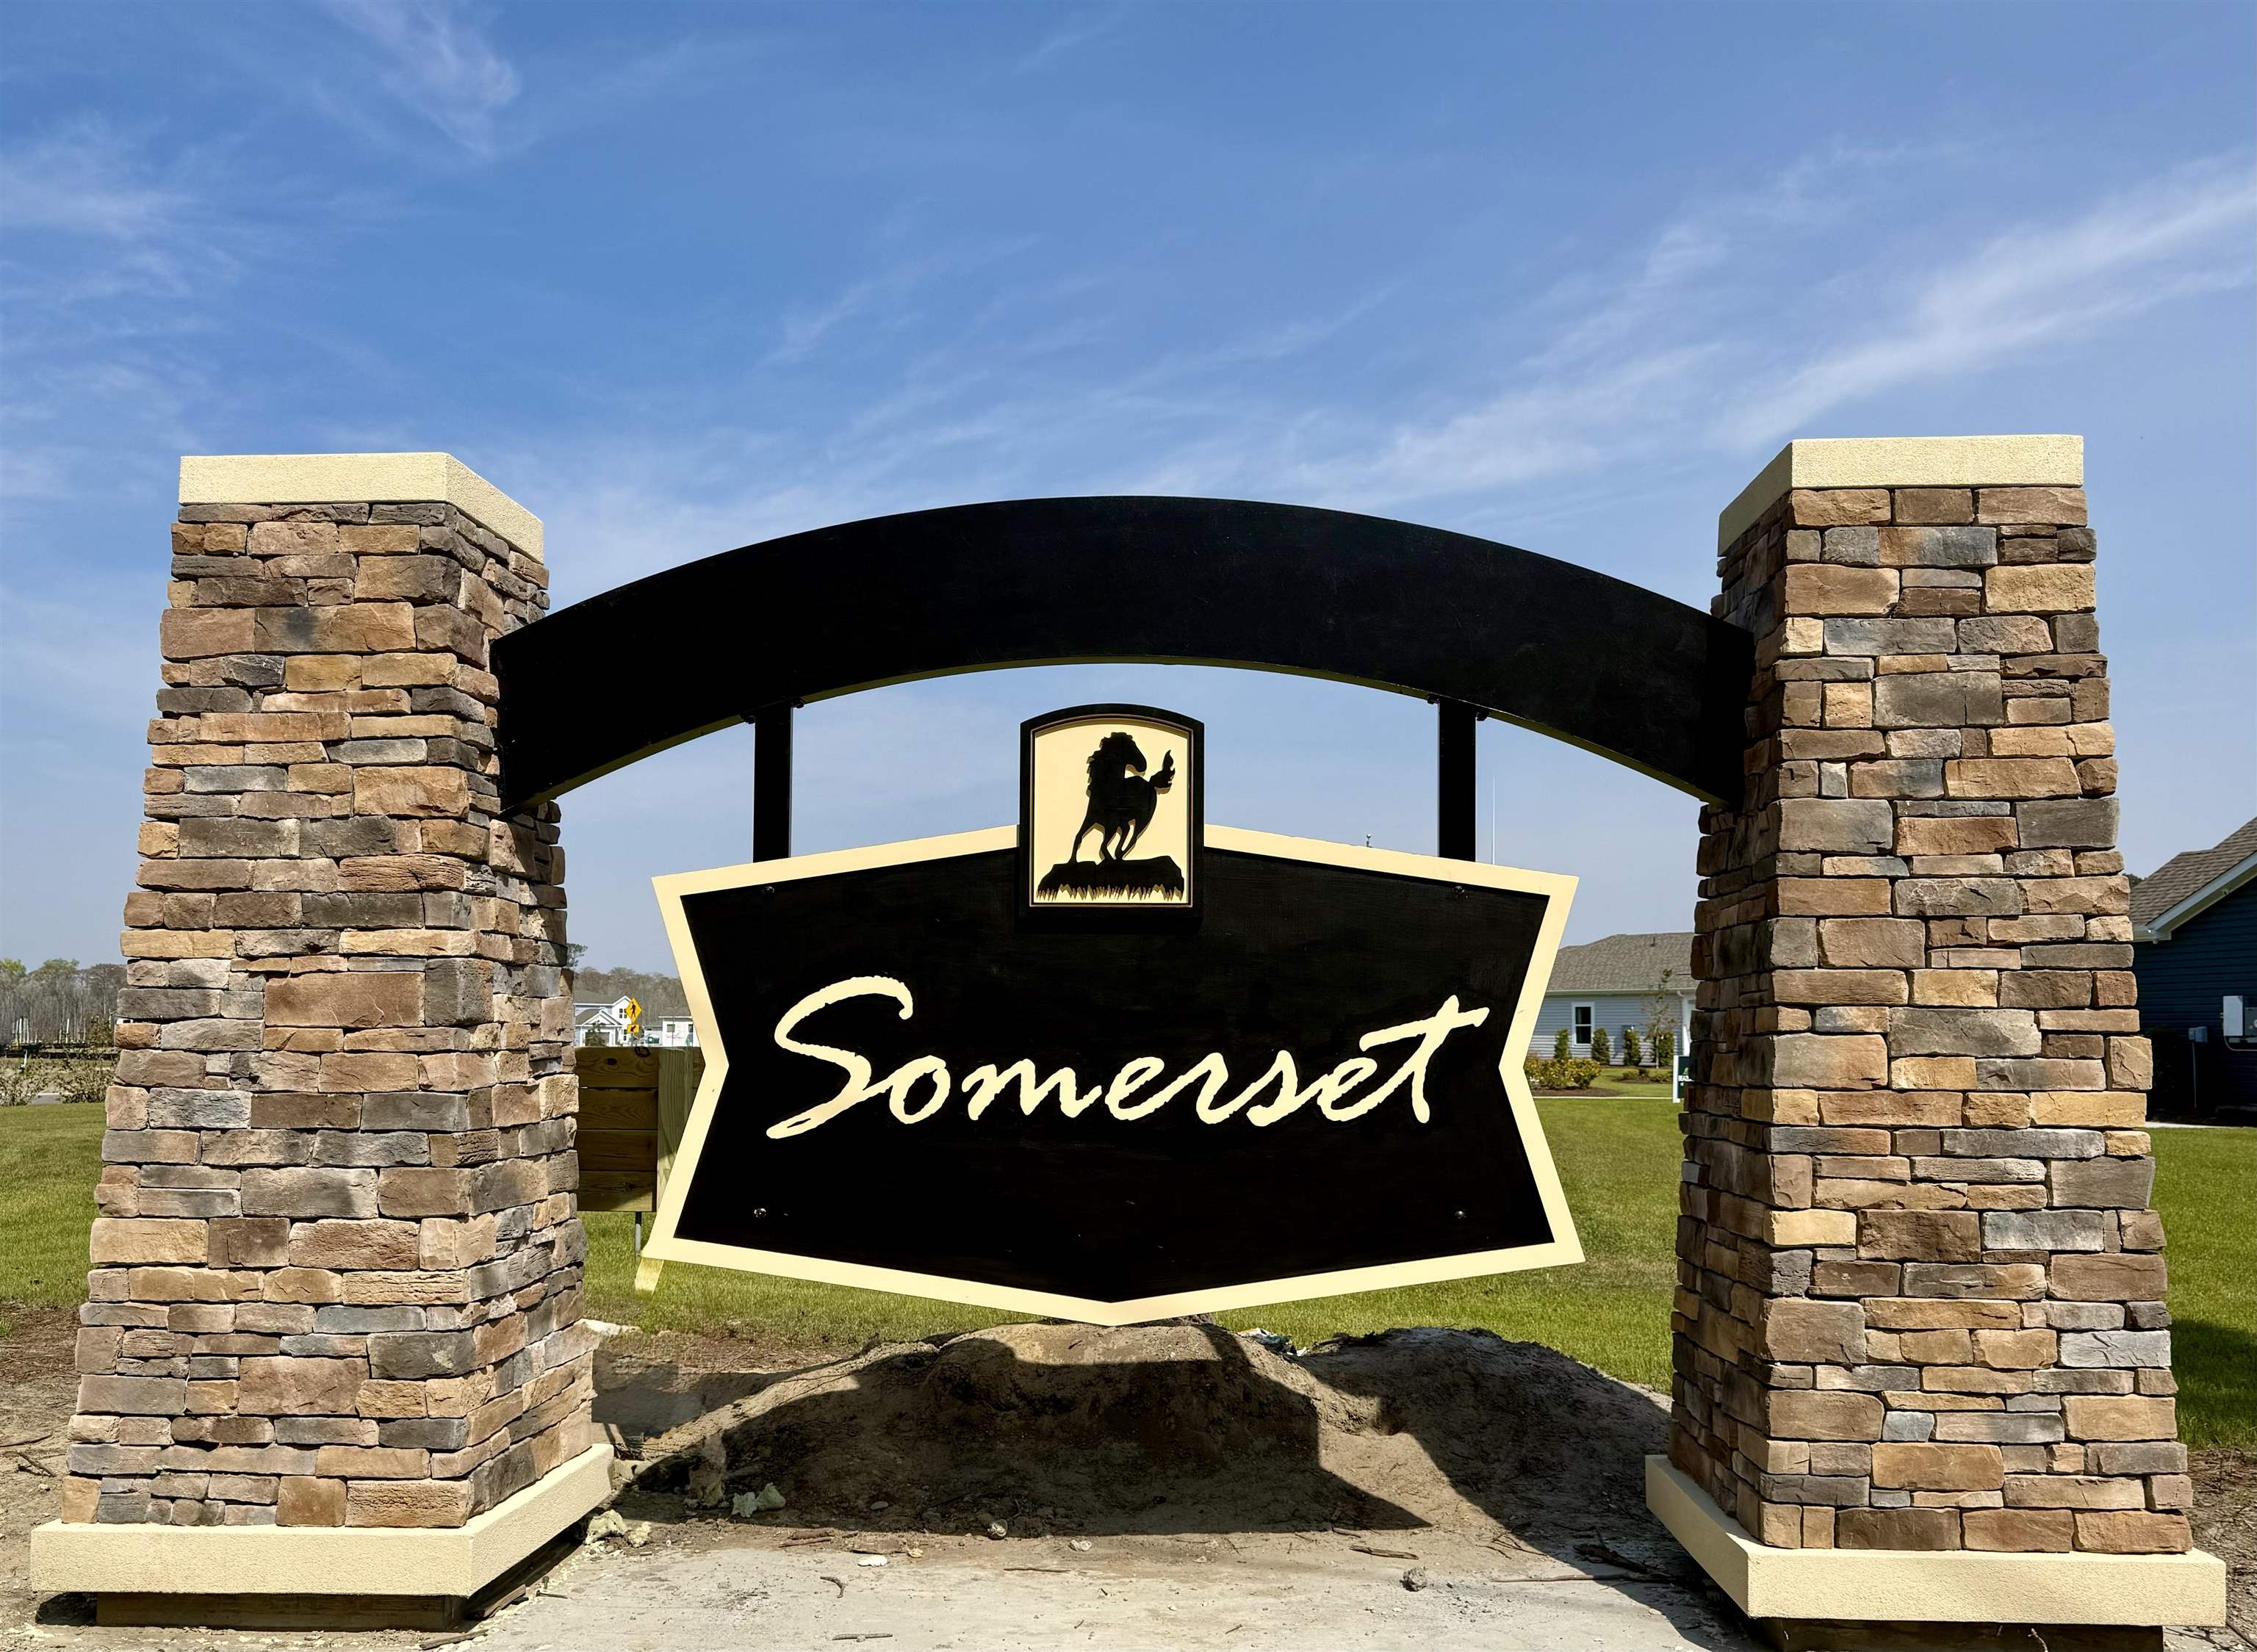
- Subdivision Somerset
Overview
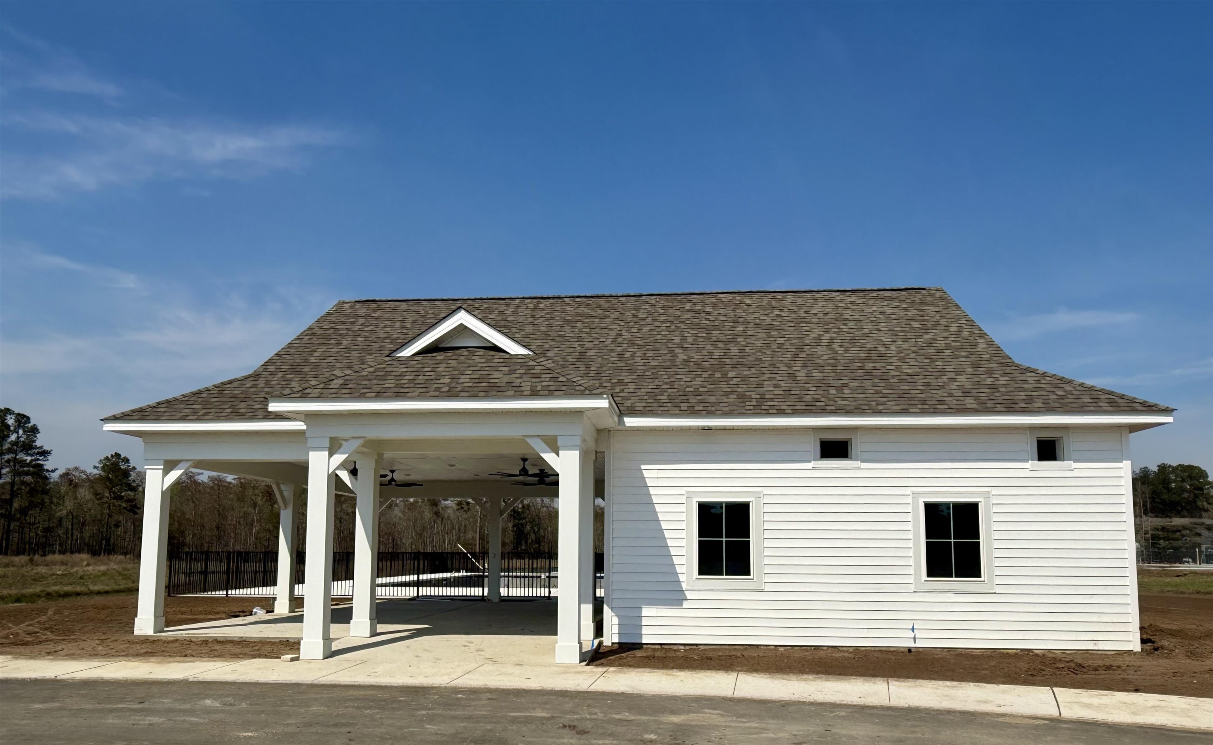
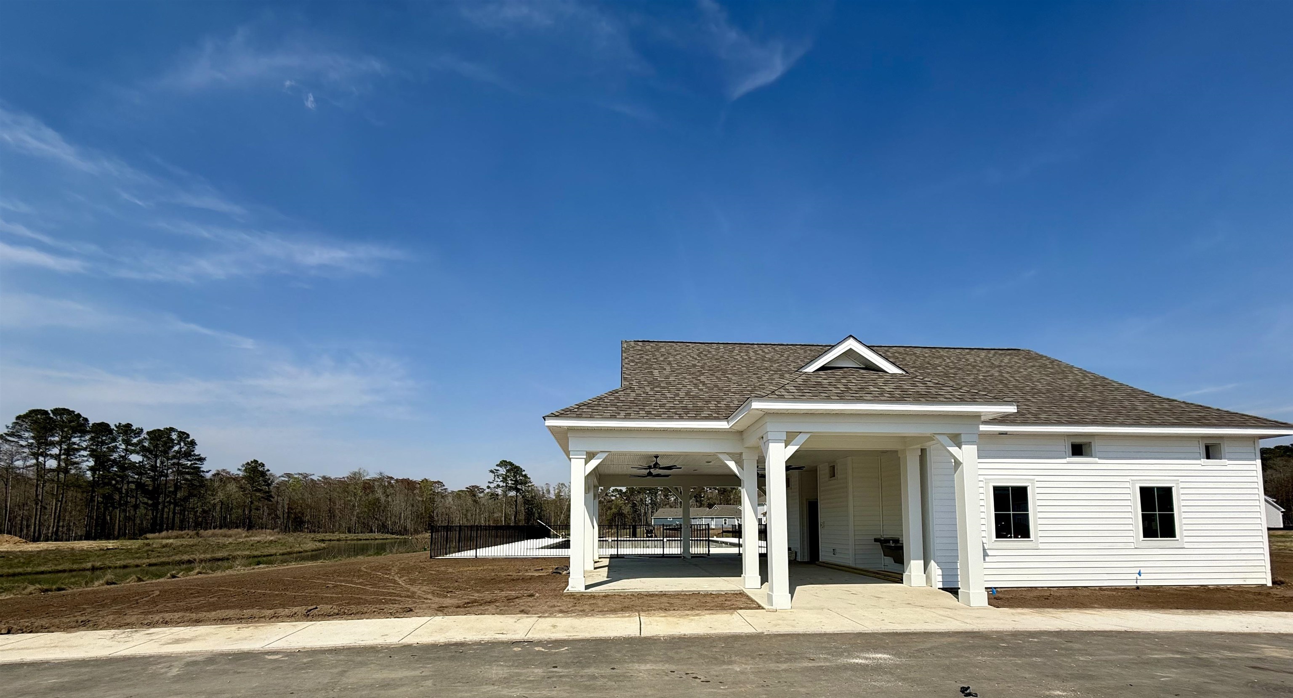
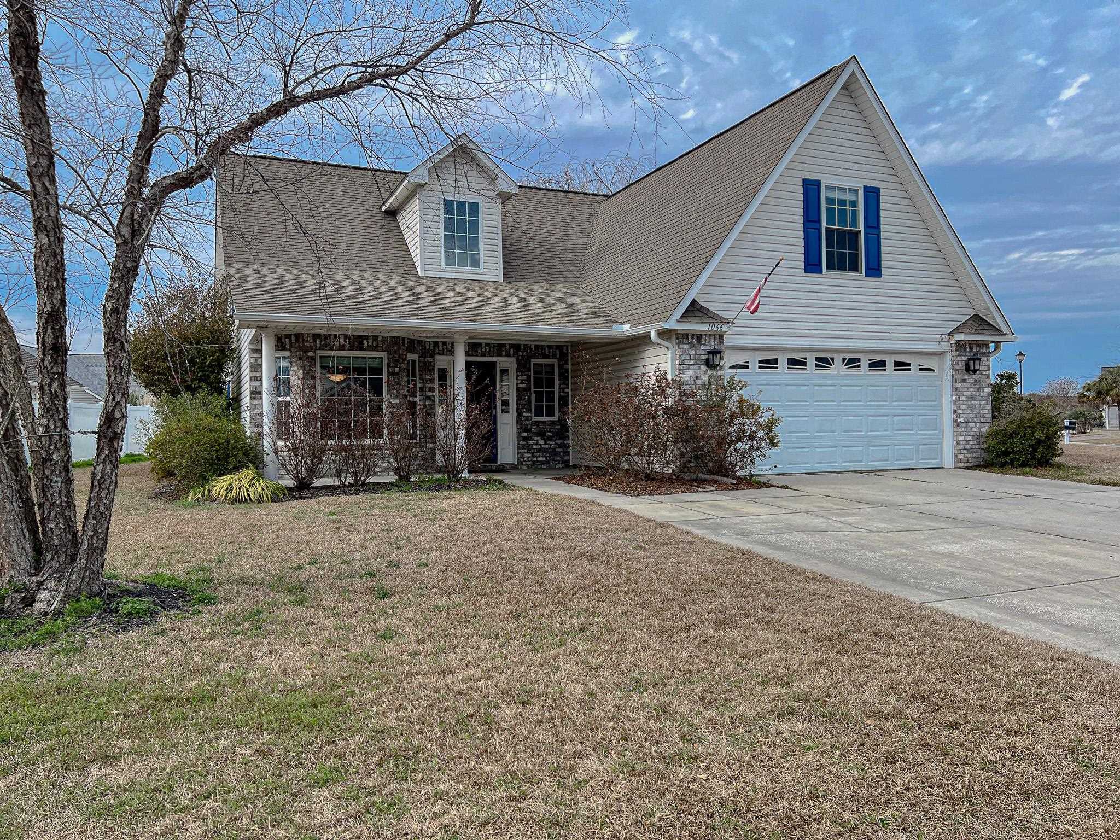
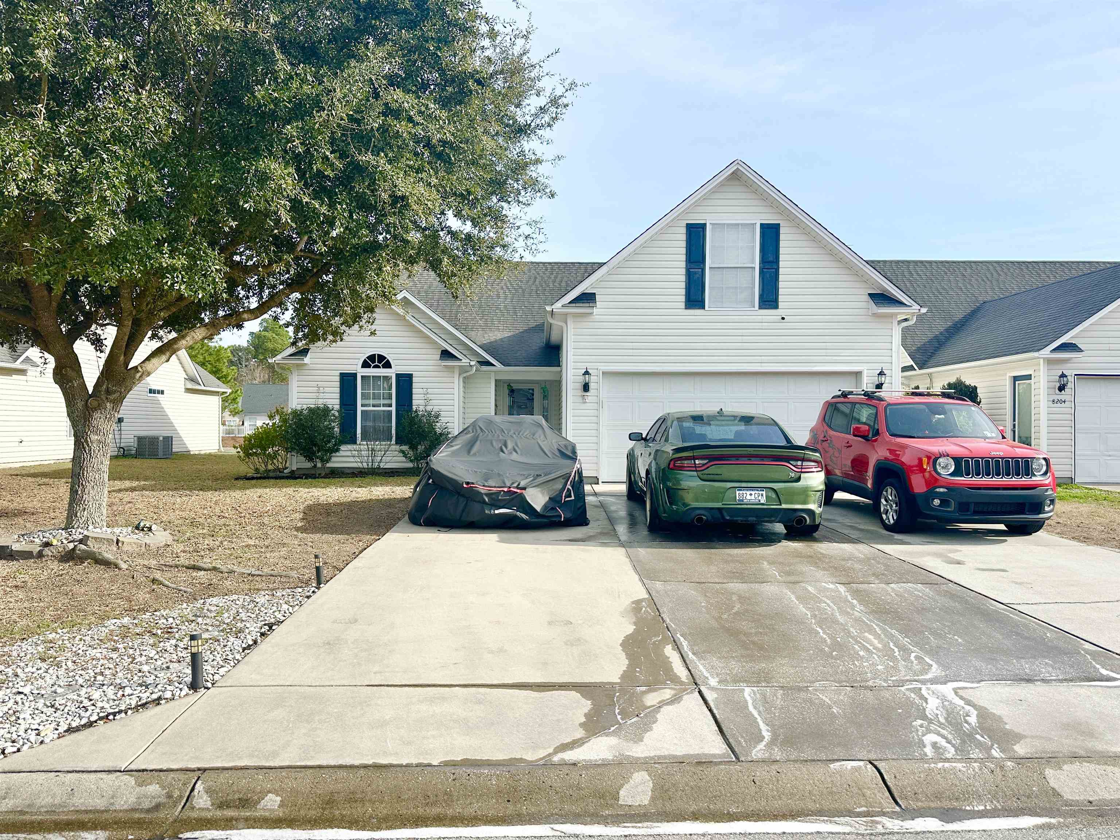
Welcome to the Rose, a beautiful two-story home located in the heart of Myrtle Beach. This stunning new construction home features 4 bedrooms and 2.5 bathrooms with an open and functional layout. The main level includes a spacious kitchen that flows into the dining area and great room, ideal for entertaining and everyday living. Upstairs offers a private primary bedroom and bathroom that includes a walk-in shower and dual vanity, three secondary bedrooms, and a convenient laundry area for added practicality. Step outside to enjoy the covered back porch on the 0.14 acre lot, perfect for entertaining or relaxing. Additional highlights include a serene pond view and a 2-car garage. Located in the desirable Somerset community, the Rose offers a community pool and cabana, with easy access to shopping, dining, local beaches, and Coastal Carolina University, combining convenience with comfort. As Americas number one energy-efficient homebuilder, were proud that in 2024 our homes achieved an average net HERS score of 37 (with solar) and a gross score of 42the lowest publicly reported among the top 30 U.S. homebuilders in Builder Magazines Top 100 list (ranked by 2024 closings).
Sale Info
Listing Date: 02-24-2026
Sold Date: 05-20-2026
Aprox Days on Market:
2 month(s), 25 day(s)
Listing Sold:
6 day(s) ago
Asking Price: $356,998
Selling Price: $323,400
Price Difference:
Reduced By $1,500
Agriculture / Farm
Association Fees / Info
Hoa Frequency: Monthly
Hoa Fees: 110
Hoa: Yes
Hoa Includes: CommonAreas, LegalAccounting, Pools
Community Features: GolfCartsOk, LongTermRentalAllowed, Pool
Assoc Amenities: OwnerAllowedGolfCart, OwnerAllowedMotorcycle, PetRestrictions
Bathroom Info
Total Baths: 3.00
Halfbaths: 1
Fullbaths: 2
Room Dimensions
Bedroom1: 10x12'7
Bedroom2: 10x13'8
Bedroom3: 10x12
DiningRoom: 14x10'6
GreatRoom: 13'11x20
Kitchen: 14x11'8
PrimaryBedroom: 14x14'10
Room Level
Bedroom1: Second
Bedroom2: Second
Bedroom3: Second
PrimaryBedroom: Second
Room Features
Kitchen: BreakfastArea, KitchenIsland, Pantry, StainlessSteelAppliances, SolidSurfaceCounters
Other: EntranceFoyer, Other, UtilityRoom
PrimaryBathroom: DualSinks, SeparateShower, Vanity
PrimaryBedroom: MainLevelPrimary, WalkInClosets
Bedroom Info
Beds: 4
Building Info
New Construction: Yes
Levels: Two
Year Built: 2026
Zoning: PDD
Style: Traditional
Development Status: NewConstruction
Construction Materials: VinylSiding
Builders Name: Beazer
Builder Model: Rose
Buyer Compensation
Exterior Features
Pool Features: Community, OutdoorPool
Foundation: Slab
Financial
Garage / Parking
Parking Capacity: 4
Garage: Yes
Parking Type: Attached, Garage, TwoCarGarage
Attached Garage: Yes
Garage Spaces: 2
Green / Env Info
Interior Features
Floor Cover: Carpet, LuxuryVinyl, LuxuryVinylPlank, Tile
Laundry Features: WasherHookup
Furnished: Unfurnished
Interior Features: AirFiltration, DualSinks, LinenCloset, SeparateShower, Vanity, WalkInClosets, EntranceFoyer, KitchenIsland, StainlessSteelAppliances, SolidSurfaceCounters
Appliances: Dishwasher, Disposal, Microwave
Lot Info
Acres: 0.14
Lot Description: OutsideCityLimits, Rectangular, RectangularLot
Misc
Pets Allowed: OwnerOnly, Yes
Offer Compensation
Other School Info
Property Info
County: Horry
Stipulation of Sale: None
Property Sub Type Additional: Detached
Security Features: SmokeDetectors
Disclosures: CovenantsRestrictionsDisclosure
Construction: NeverOccupied
Room Info
Sold Info
Sold Date: 2026-05-20T00:00:00
Sqft Info
Total Sqft: 2578
Living Area Source: Plans
Sqft: 2077
Tax Info
Unit Info
Utilities / Hvac
Heating: Central, Electric
Cooling: CentralAir
Cooling: Yes
Utilities Available: CableAvailable, ElectricityAvailable, PhoneAvailable, SewerAvailable, UndergroundUtilities, WaterAvailable
Heating: Yes
Water Source: Public
Waterfront / Water
Directions
Traveling on Hwy 544 - Turn onto Hwy 814 and continue until you see Somerset on the right-hand side.Courtesy of Beazer Homes Llc
 MLS# 911871
 Provided courtesy of © Copyright 2026 Coastal Carolinas Multiple Listing Service, Inc.®. Information Deemed Reliable but Not Guaranteed. © Copyright 2026 Coastal Carolinas Multiple Listing Service, Inc.® MLS. All rights reserved. Information is provided exclusively for consumers’ personal, non-commercial use, that it may not be used for any purpose other than to identify prospective properties consumers may be interested in purchasing.
Images related to data from the MLS is the sole property of the MLS and not the responsibility of the owner of this website. MLS IDX data last updated on 05-25-2026 11:46 PM EST.
Any images related to data from the MLS is the sole property of the MLS and not the responsibility of the owner of this website.
Provided courtesy of © Copyright 2026 Coastal Carolinas Multiple Listing Service, Inc.®. Information Deemed Reliable but Not Guaranteed. © Copyright 2026 Coastal Carolinas Multiple Listing Service, Inc.® MLS. All rights reserved. Information is provided exclusively for consumers’ personal, non-commercial use, that it may not be used for any purpose other than to identify prospective properties consumers may be interested in purchasing.
Images related to data from the MLS is the sole property of the MLS and not the responsibility of the owner of this website. MLS IDX data last updated on 05-25-2026 11:46 PM EST.
Any images related to data from the MLS is the sole property of the MLS and not the responsibility of the owner of this website.