



















 Recent Posts RSS
Viewing Listing MLS# 2604718
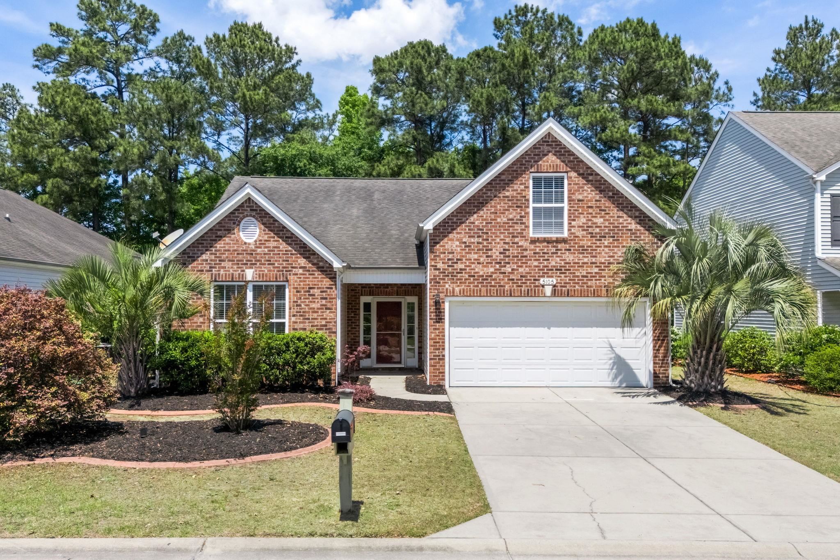
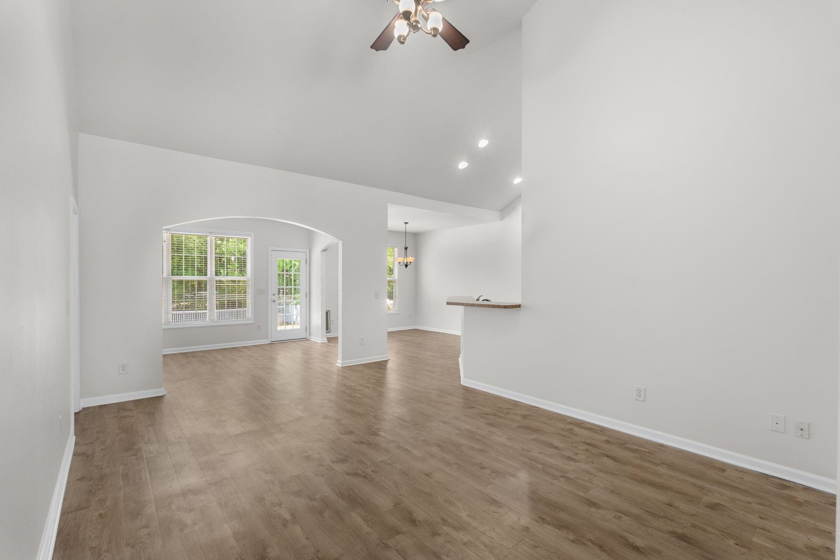
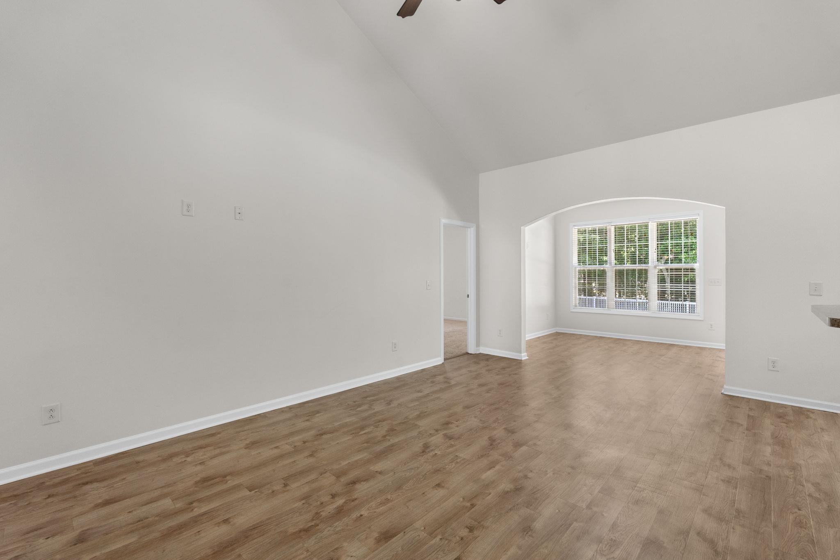
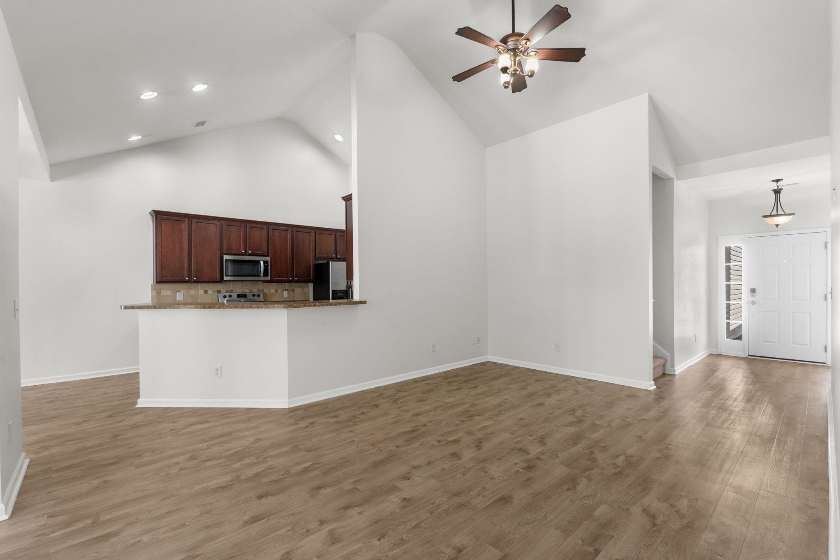











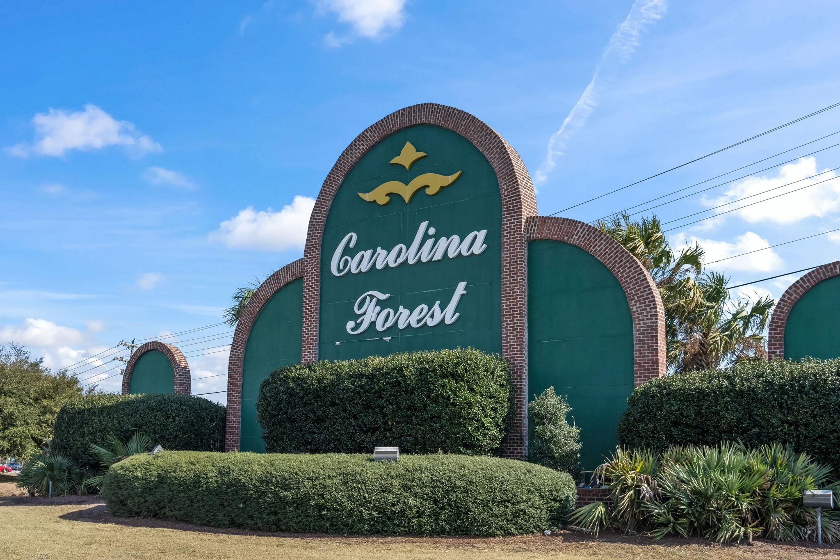
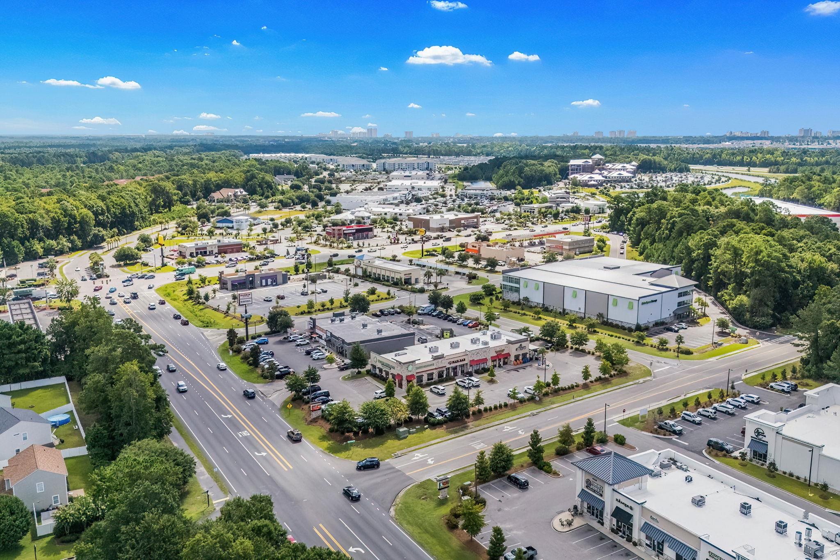

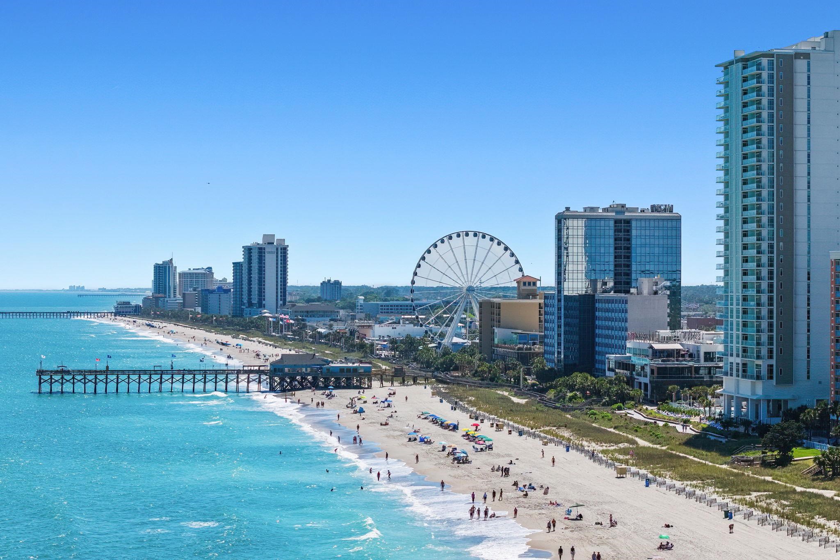
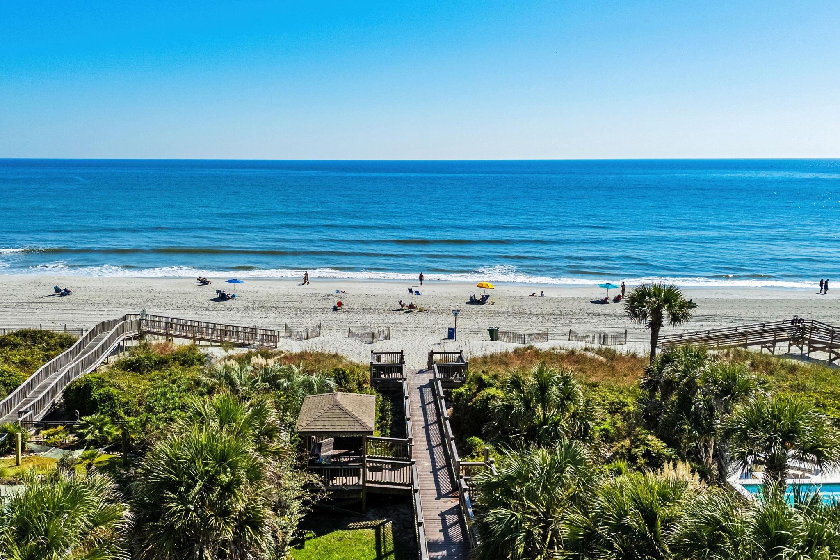
$349,905 | 4 beds | 3 full baths | N/A half baths | 1,915 sqft
Myrtle Beach, SC 29579
- 4Beds
- 3Full Baths
- N/AHalf Baths
- 1,915SqFt
- 2008Year Built
- 0.16Acres
- MLS# 2604718
- Residential
- Detached
- Active
- Approx Time on Market3 months, 2 days
- AreaMyrtle Beach Area--Carolina Forest
- CountyHorry
- Subdivision Carolina Forest - The Farm
Overview
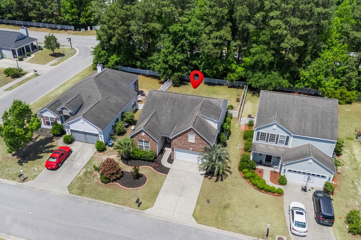
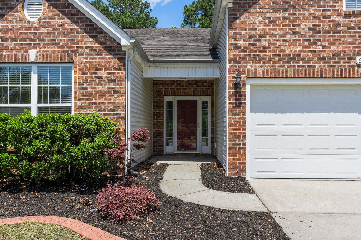
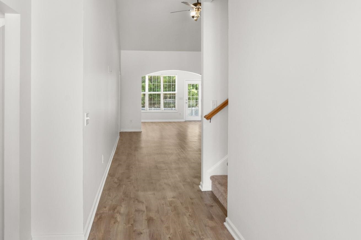
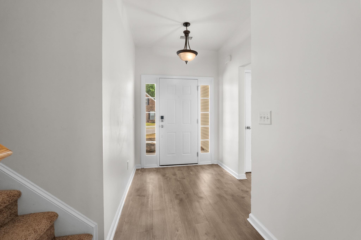
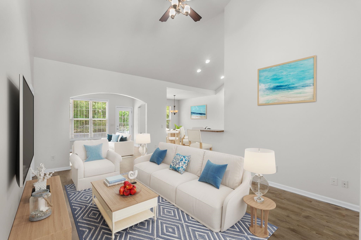
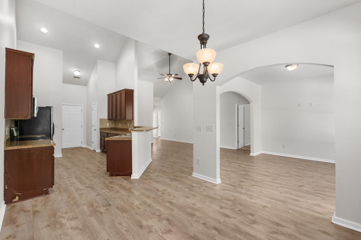
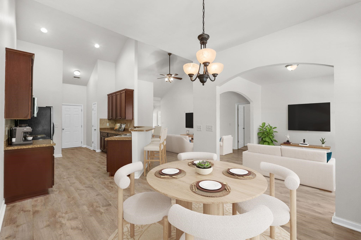
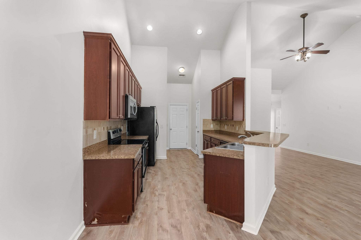
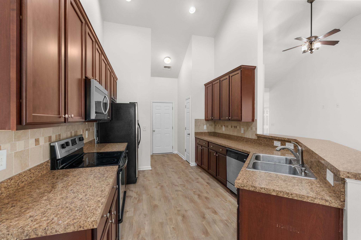
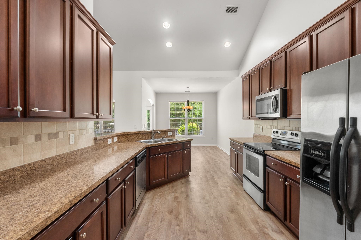
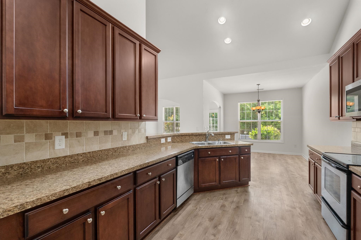
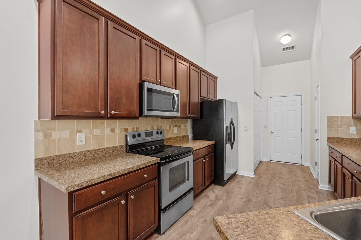
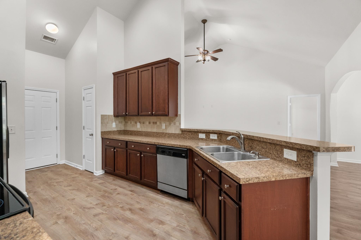
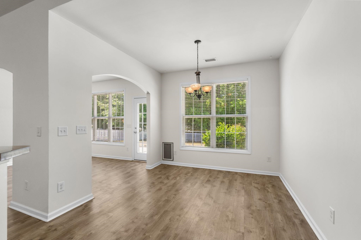
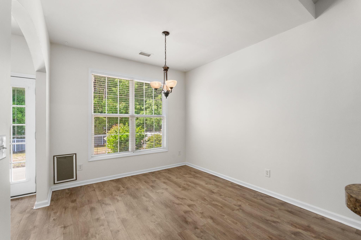
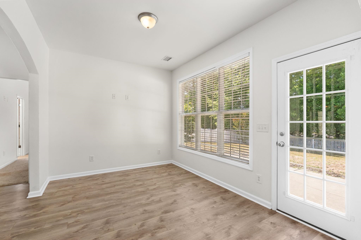
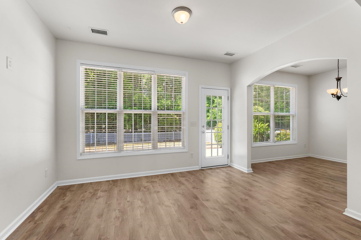
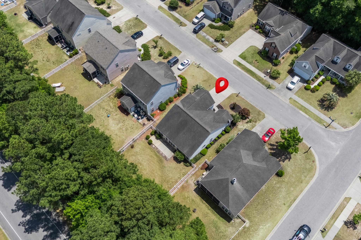
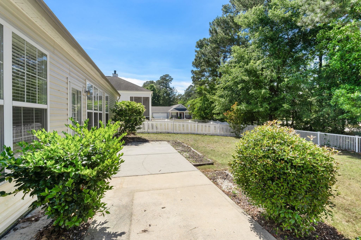
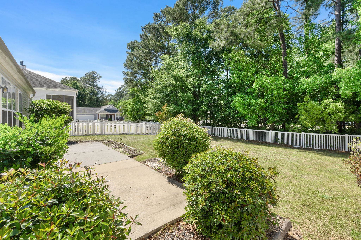
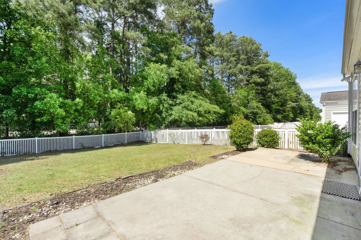
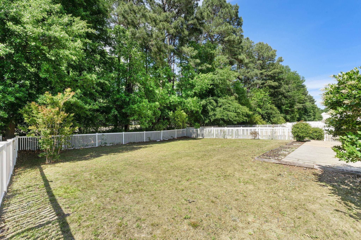
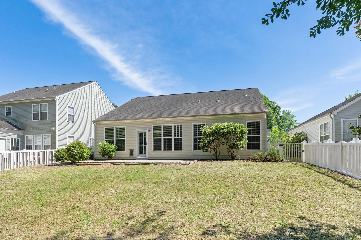
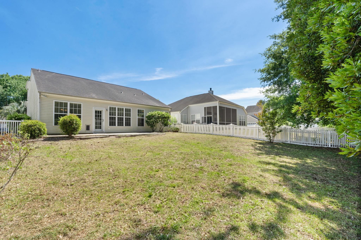
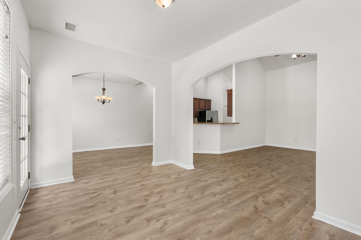
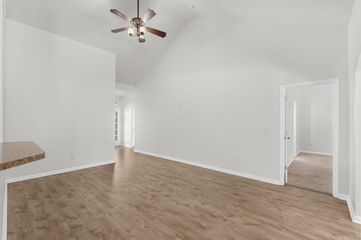
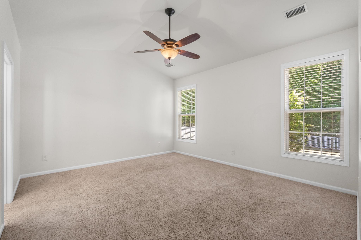
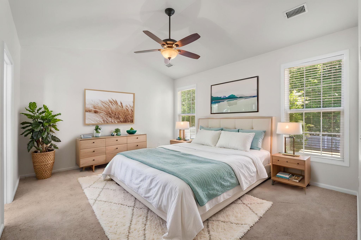
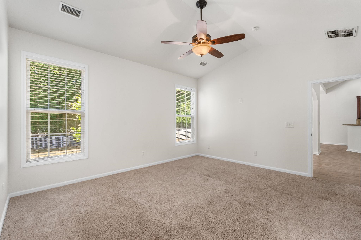
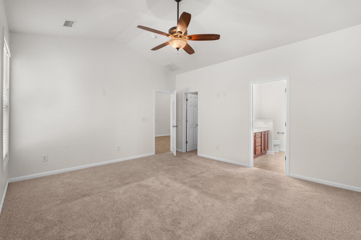
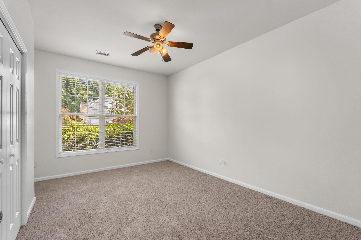
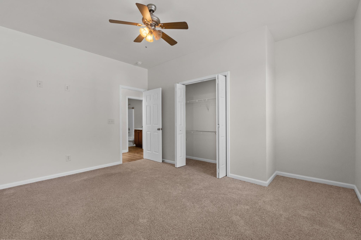
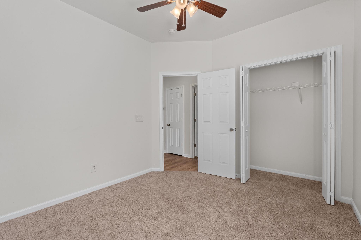
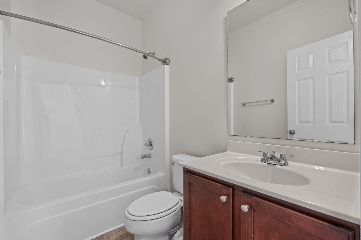
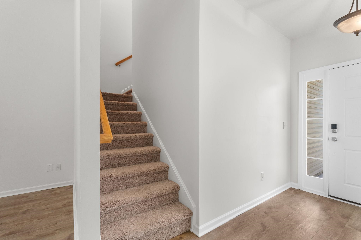
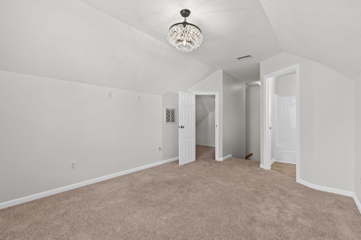
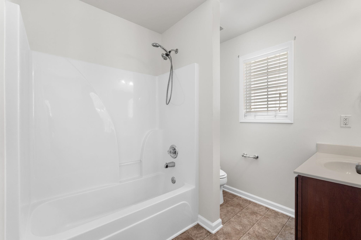
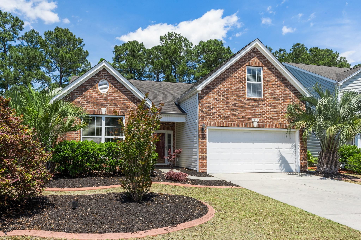
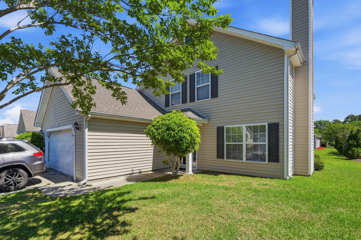
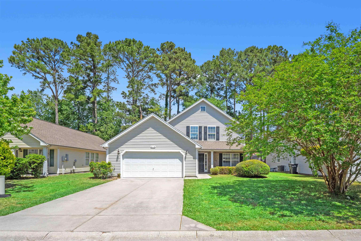
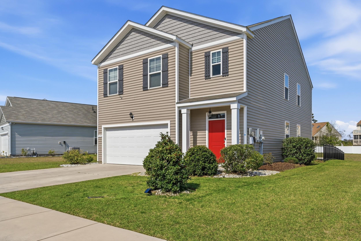
Charming Myrtle Beach Home - Move-In Ready, Coastal Lifestyle & Rental Potential. Discover the perfect blend of comfort, style, and location in this beautifully updated Myrtle Beach, South Carolina home, just a short drive from the beach. Ideal for full-time living or long-term rental investment, this property delivers modern updates, versatile living spaces, and a prime coastal location. Interior Features: Primary/Master Bedroom Suite on the main floor for privacy and convenience. Second Bedroom Suite also on the main floor, adjacent to the great room/family room and kitchenperfect for guests or multi-generational living. Third Bedroom Suite upstairs for added privacy. Bright, open great room/family room with direct access to a large backyard and patio, ideal for BBQs, entertaining, or relaxing outdoors. Kitchen connected to the living space for seamless entertaining. New carpet, fresh paint, and all repairs completed in 2025, move-in ready. Lifestyle & Location: Minutes to Myrtle Beach for sun, surf, and coastal recreation. Nearby golf courses and tennis facilities for an active lifestyle. Excellent schools with bus pick-up nearby. Convenient access to shopping, dining, and local attractions. This home perfectly combines modern updates, functional living, coastal lifestyle, and rental income potential, offering the best of Myrtle Beach living. Dont miss the opportunity to make this exceptional property your homeor your next investment!
Agriculture / Farm
Association Fees / Info
Hoa Frequency: Monthly
Hoa Fees: 107
Hoa: Yes
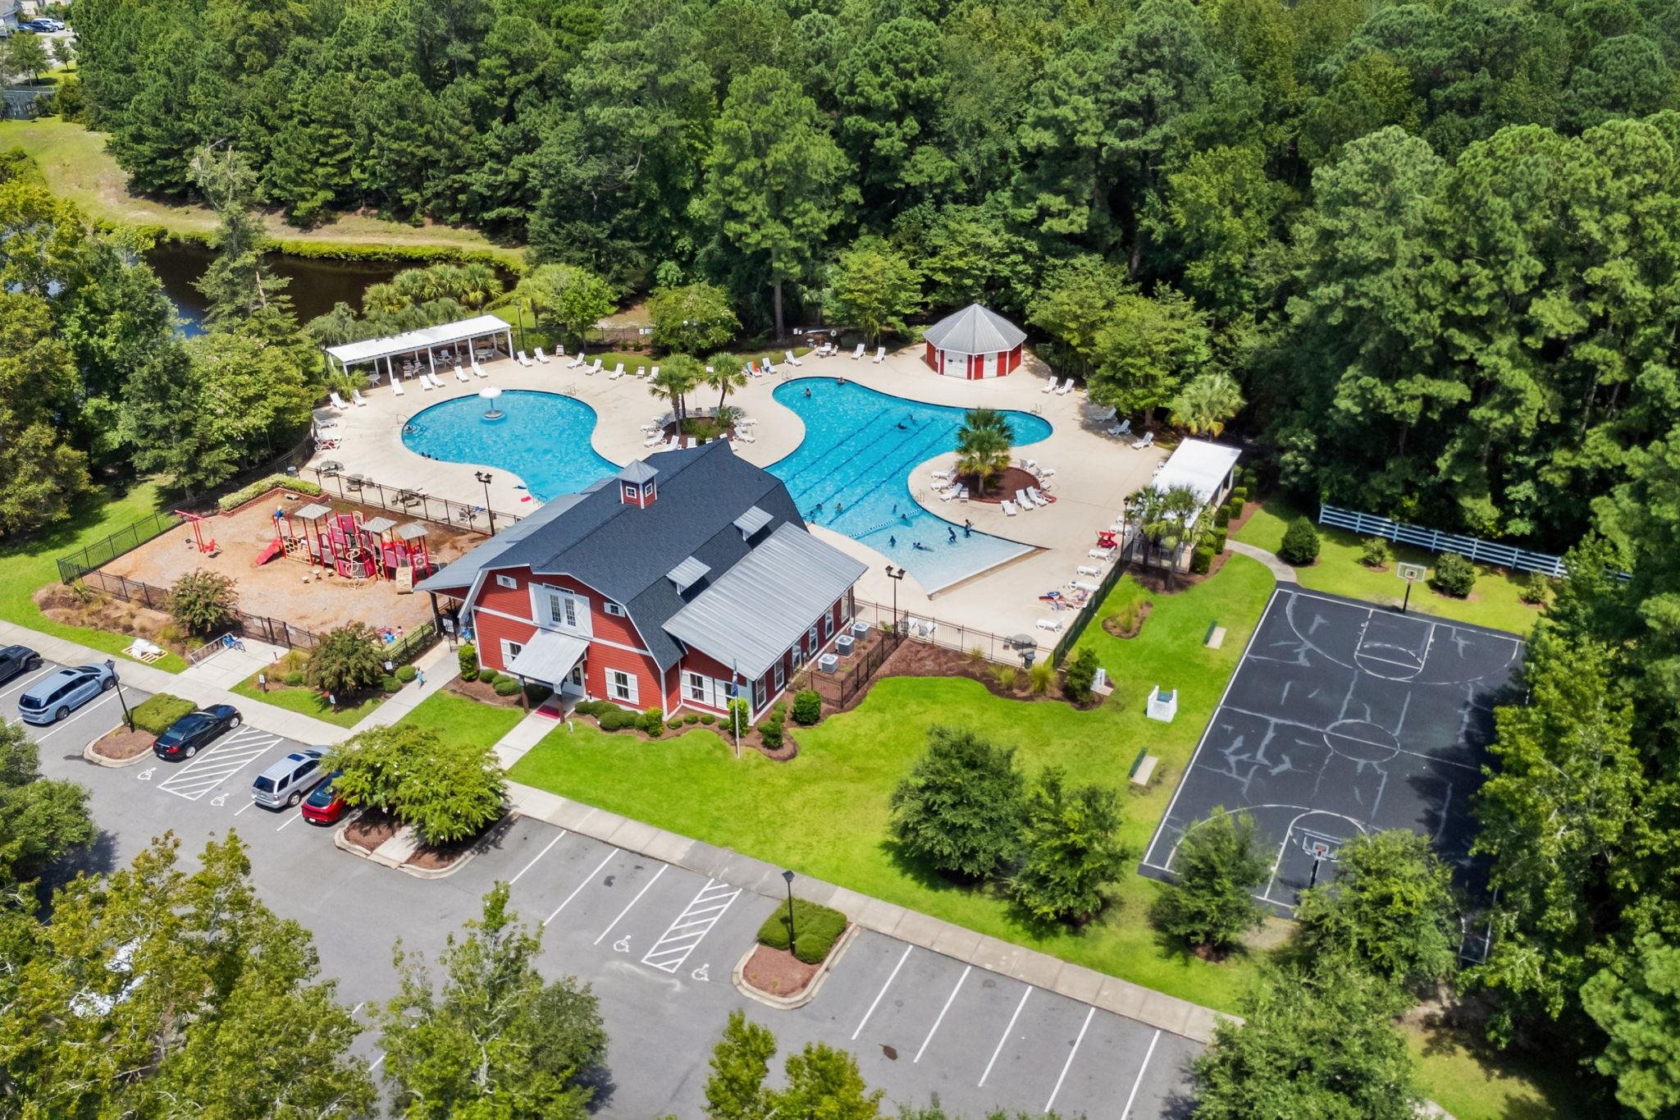
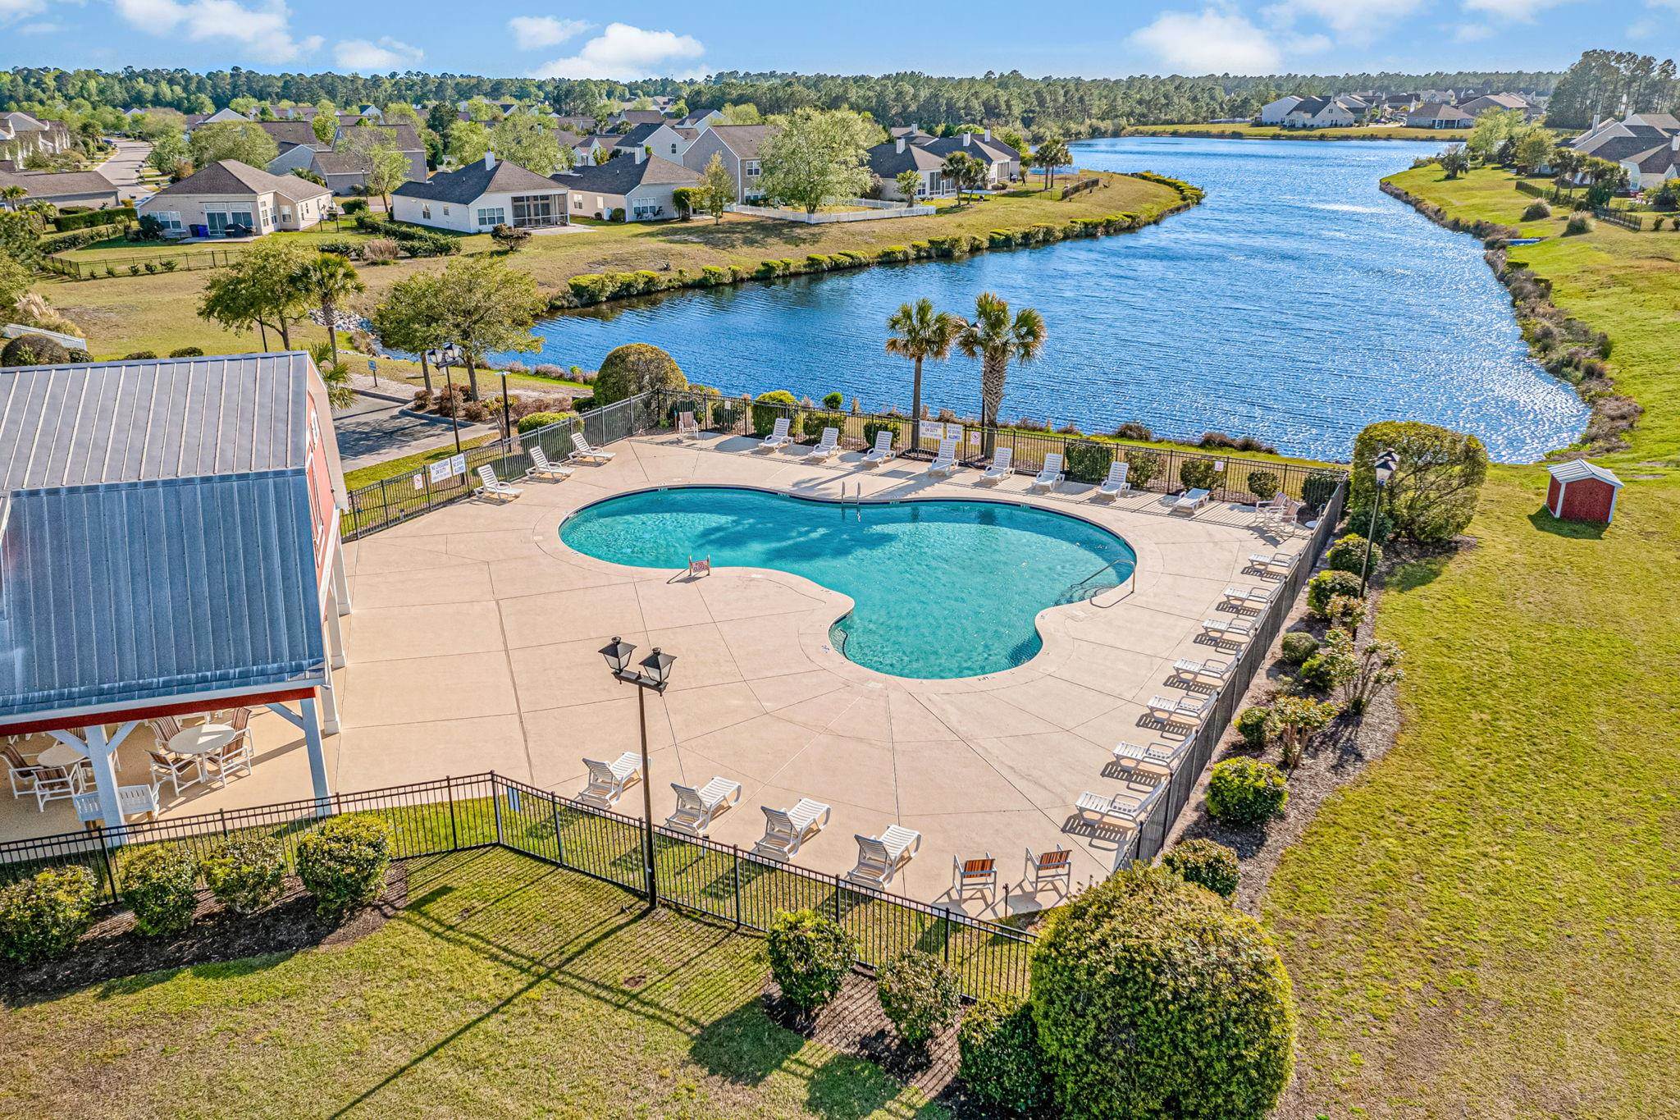
Hoa Includes: AssociationManagement, Internet, Pools, RecreationFacilities, Trash
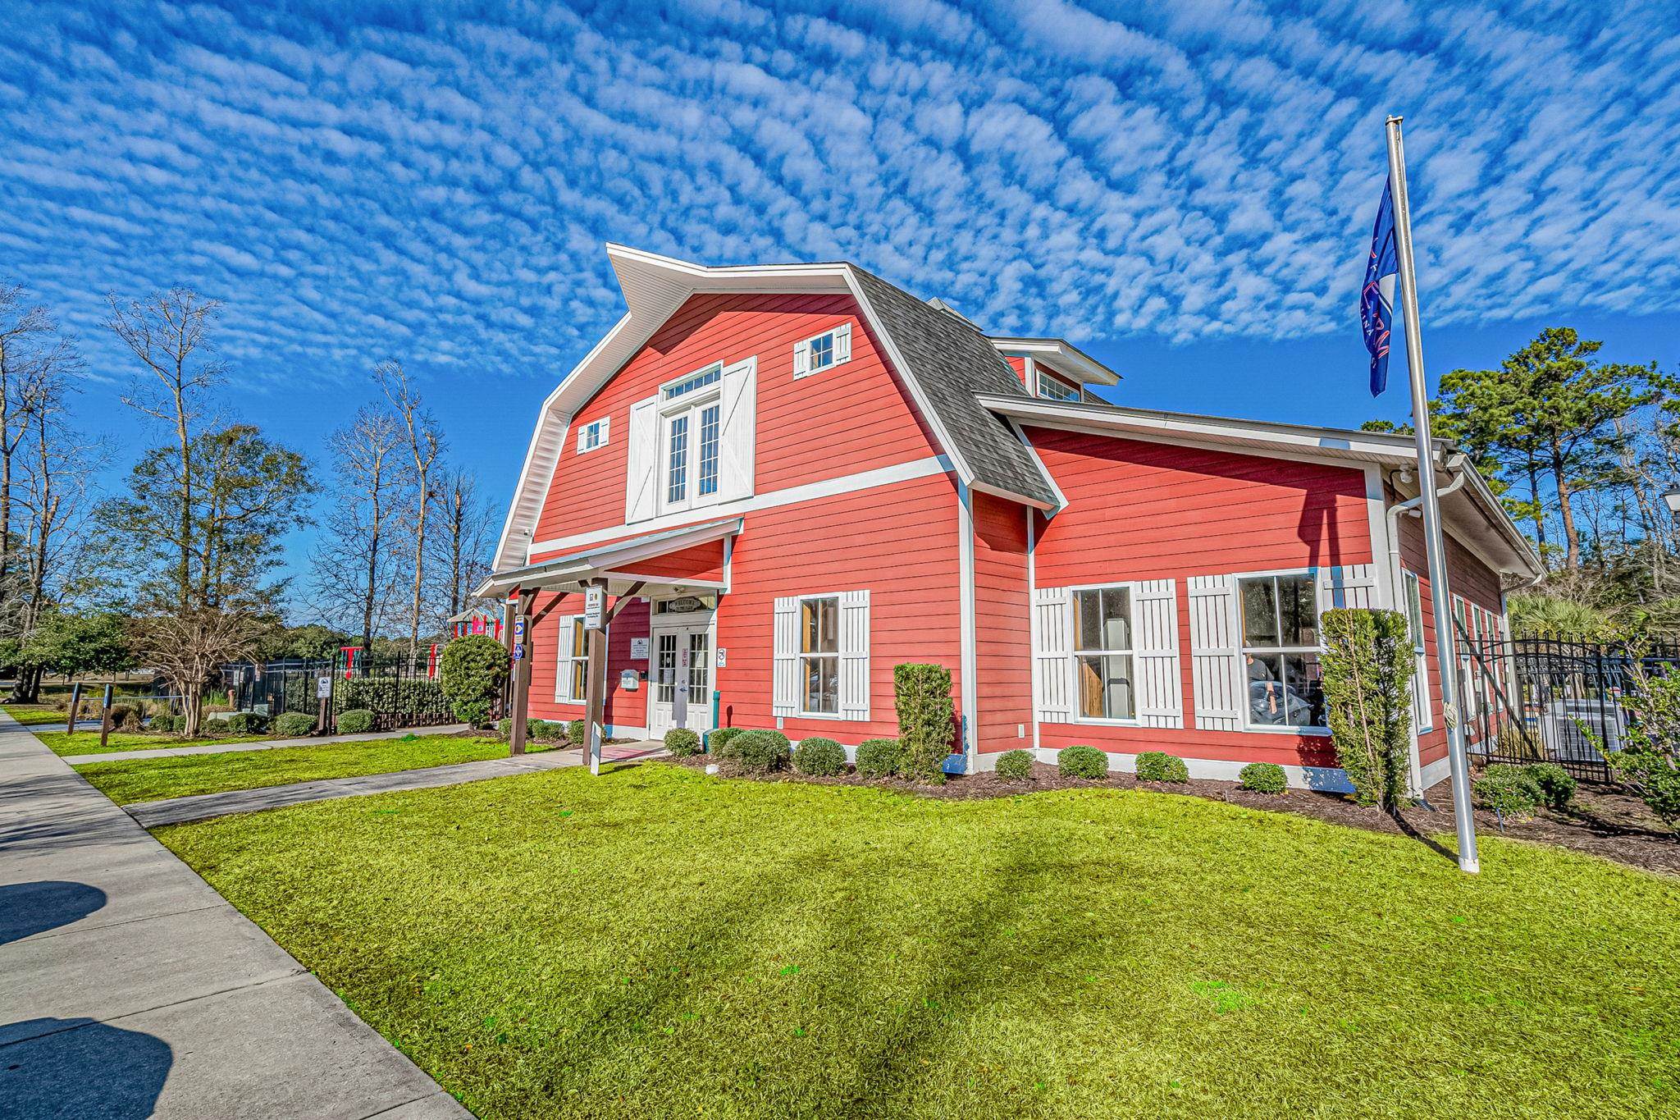
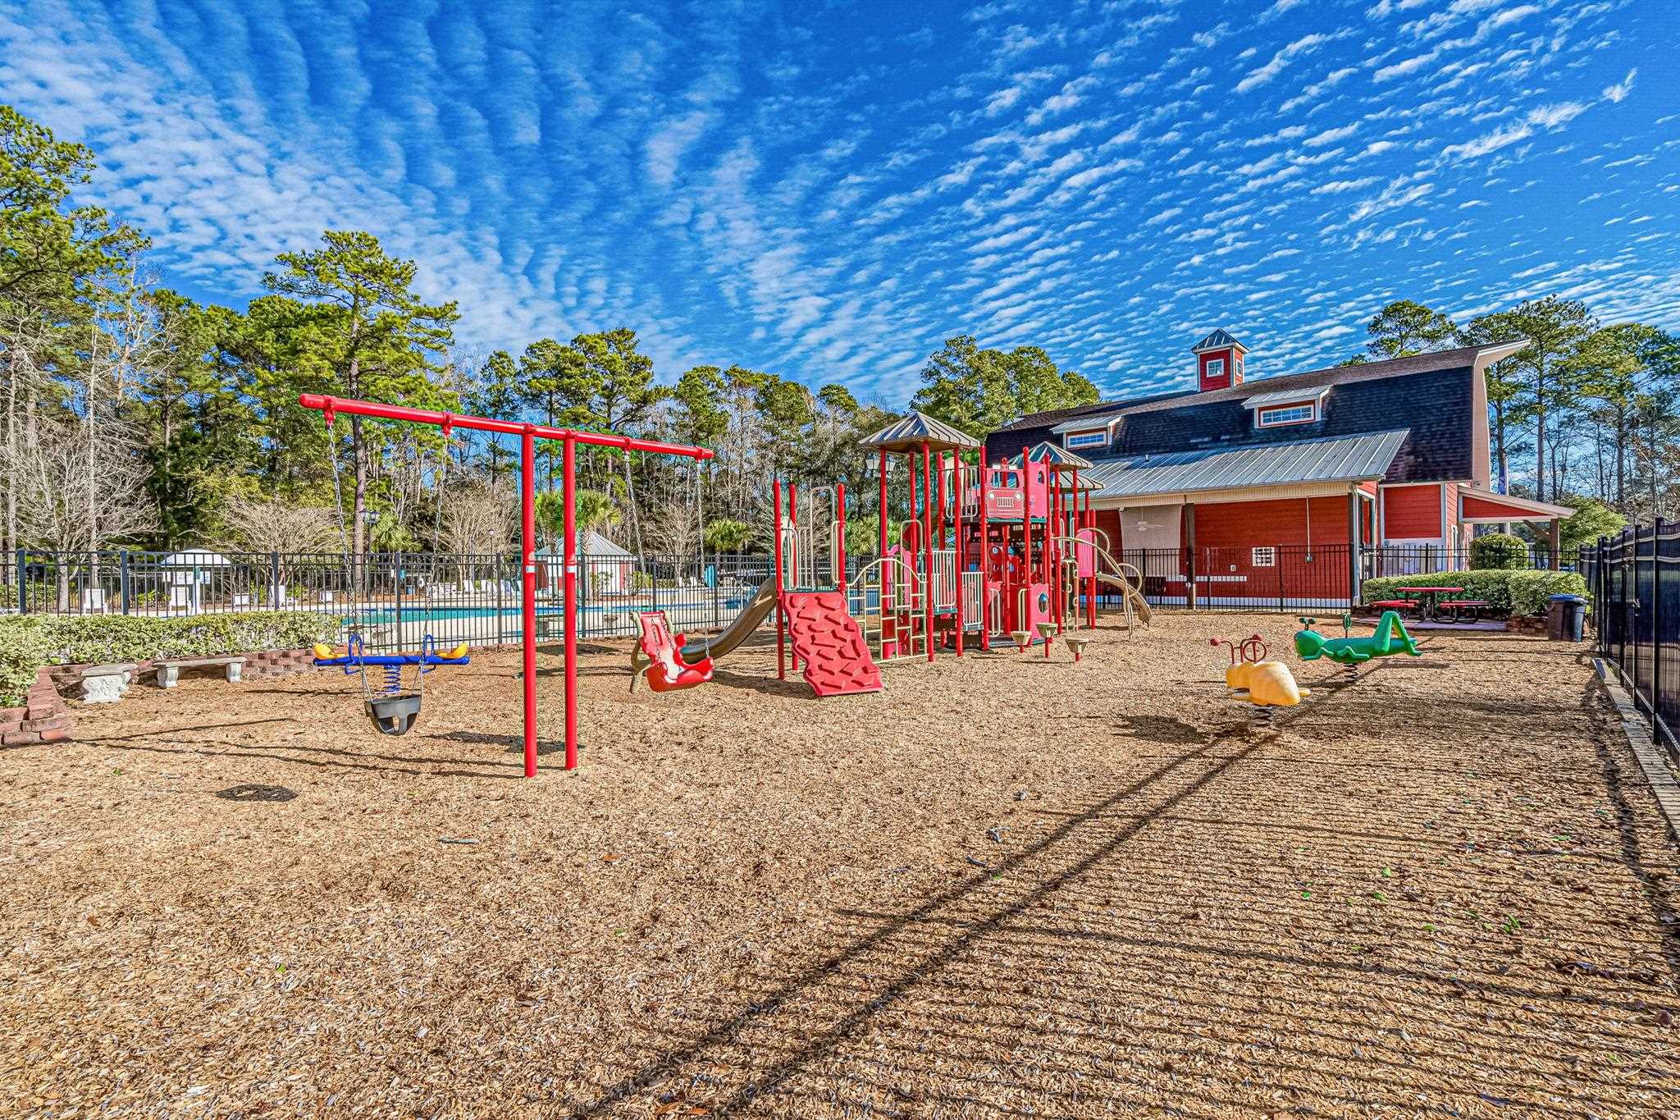
Community Features: Clubhouse, RecreationArea, LongTermRentalAllowed, Pool
Assoc Amenities: Clubhouse
Bathroom Info
Total Baths: 3.00
Fullbaths: 3
Room Dimensions
Bedroom1: 14.5 x 10
Bedroom2: 10.5 x 10
Bedroom3: 11.5 x 11
DiningRoom: 10 x 11
GreatRoom: 17.5 x12.5
Kitchen: 13 x 11
LivingRoom: 12.5 x11.5
PrimaryBedroom: 15 x 13.5
Room Level
Bedroom1: First
Bedroom2: First
Bedroom3: Second
PrimaryBedroom: First
Room Features
DiningRoom: KitchenDiningCombo
FamilyRoom: CeilingFans, VaultedCeilings
Kitchen: StainlessSteelAppliances
Other: BedroomOnMainLevel
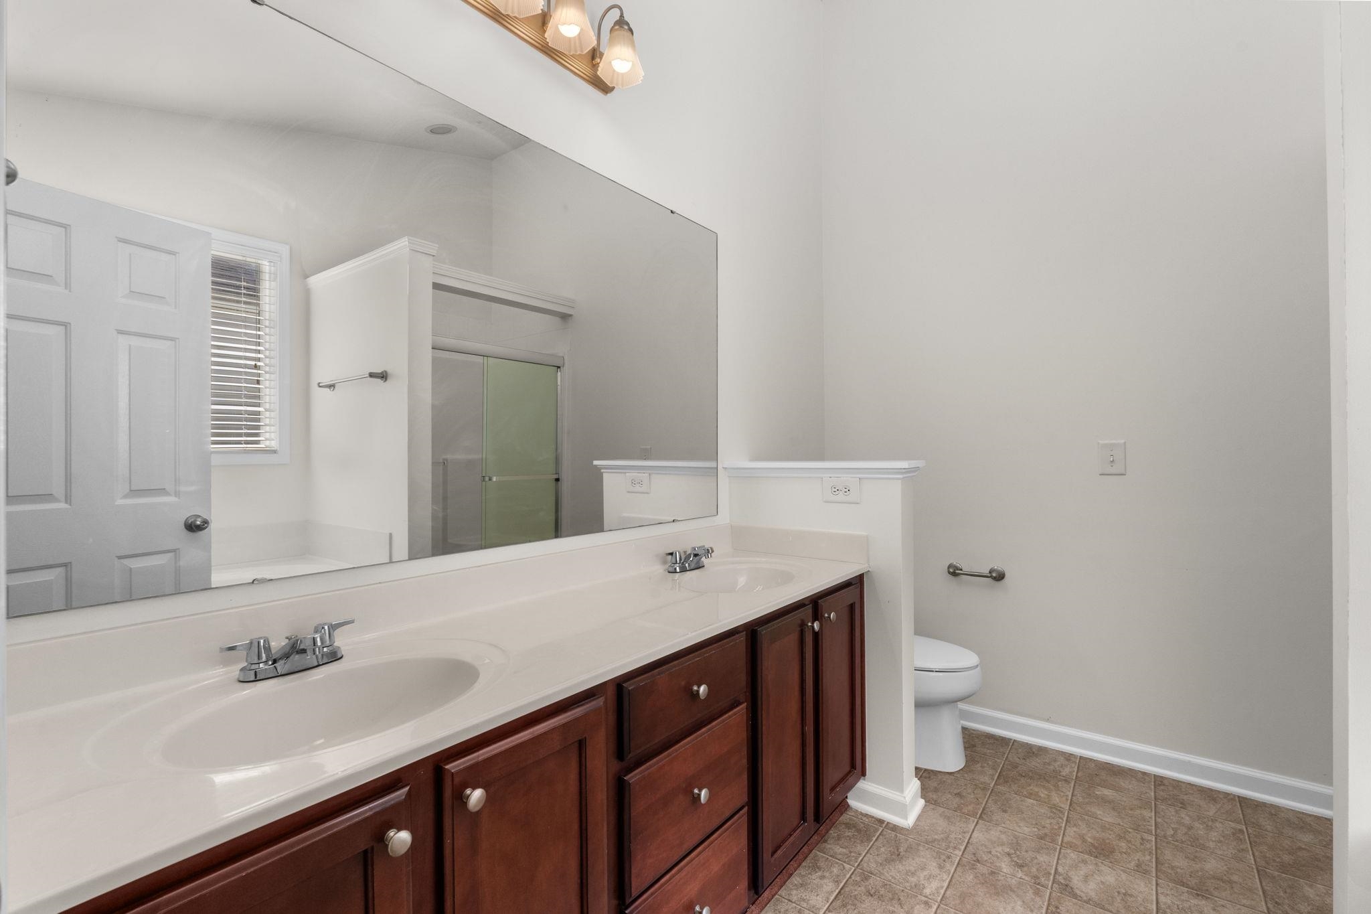
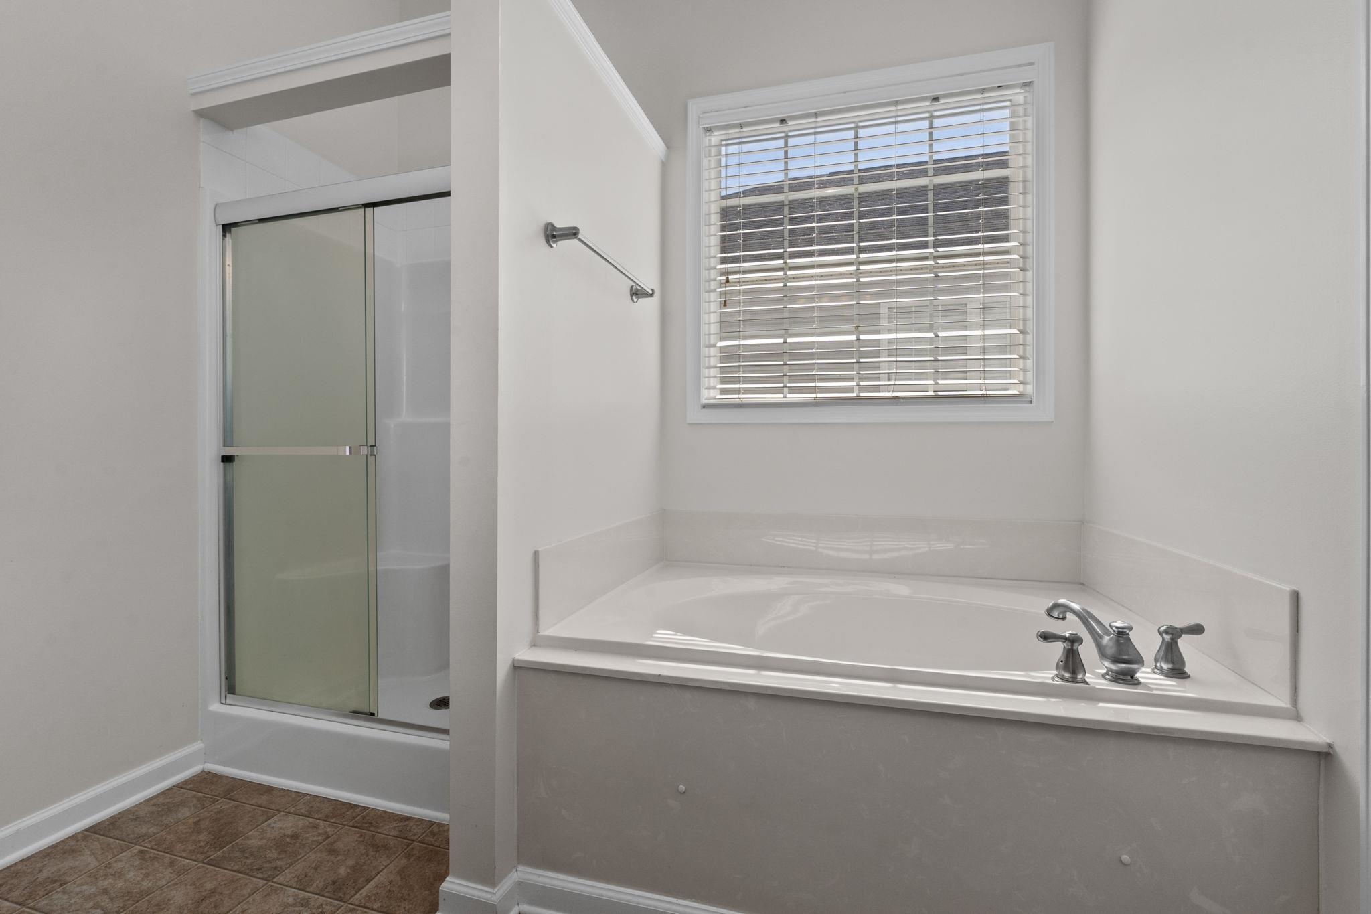
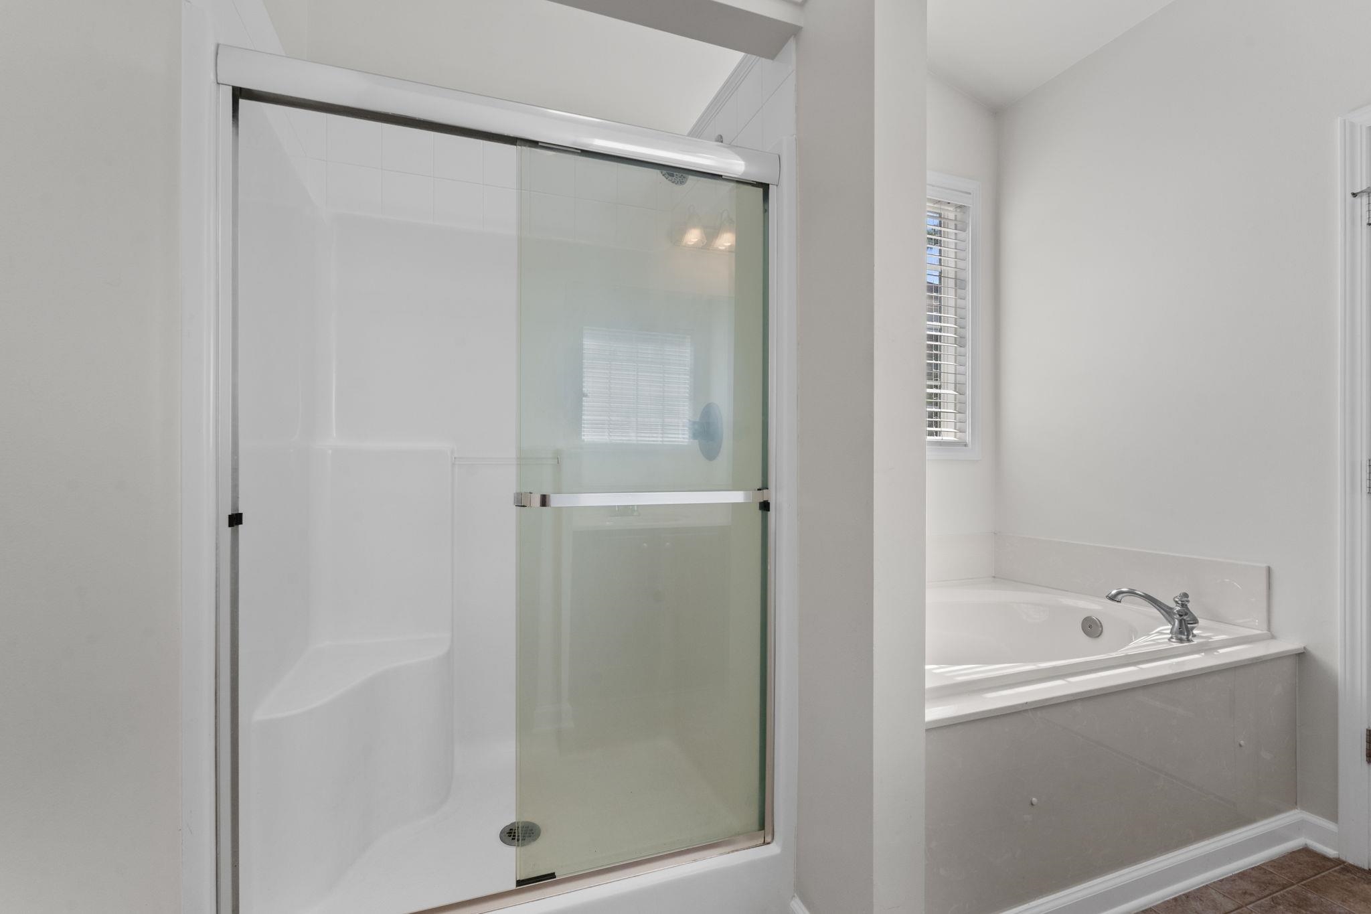
PrimaryBathroom: DualSinks, GardenTubRomanTub, SeparateShower
PrimaryBedroom: CeilingFans, MainLevelPrimary, VaultedCeilings, WalkInClosets
Bedroom Info
Beds: 4
Building Info
Levels: One
Year Built: 2008
Zoning: PDD
Style: Traditional
Construction Materials: Masonry, VinylSiding
Builders Name: DR Horton
Buyer Compensation
Exterior Features
Patio and Porch Features: Patio
Pool Features: Community, OutdoorPool
Foundation: Slab
Exterior Features: Fence, Patio
Financial
Garage / Parking
Parking Capacity: 4
Garage: Yes
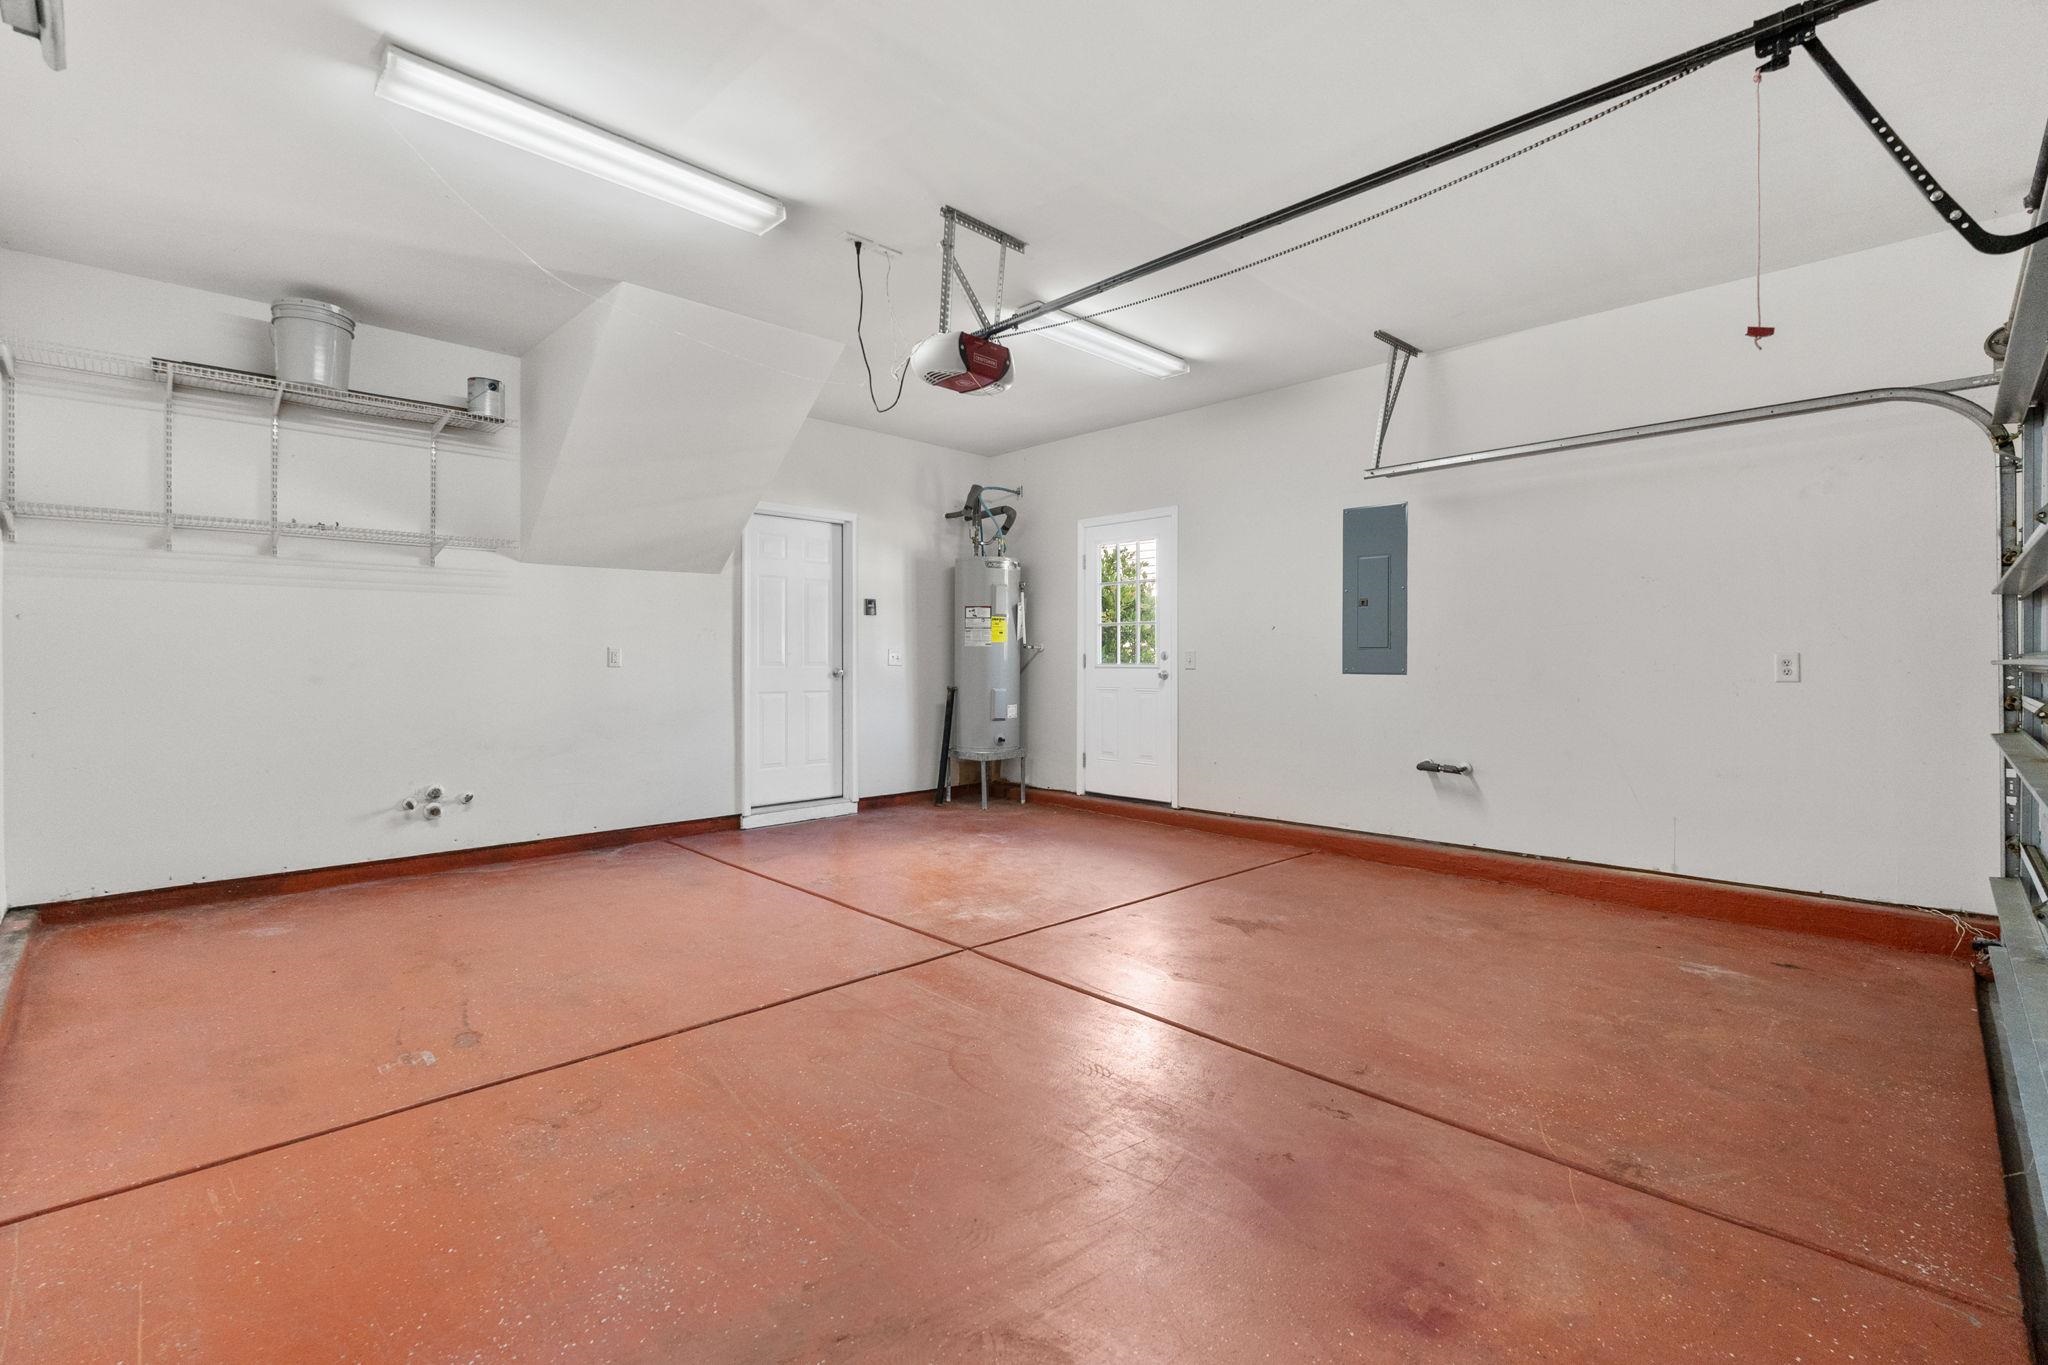
Parking Type: Attached, Garage, TwoCarGarage, GarageDoorOpener
Attached Garage: Yes
Garage Spaces: 2
Green / Env Info
Interior Features
Floor Cover: Carpet, Laminate, Vinyl
Door Features: StormDoors
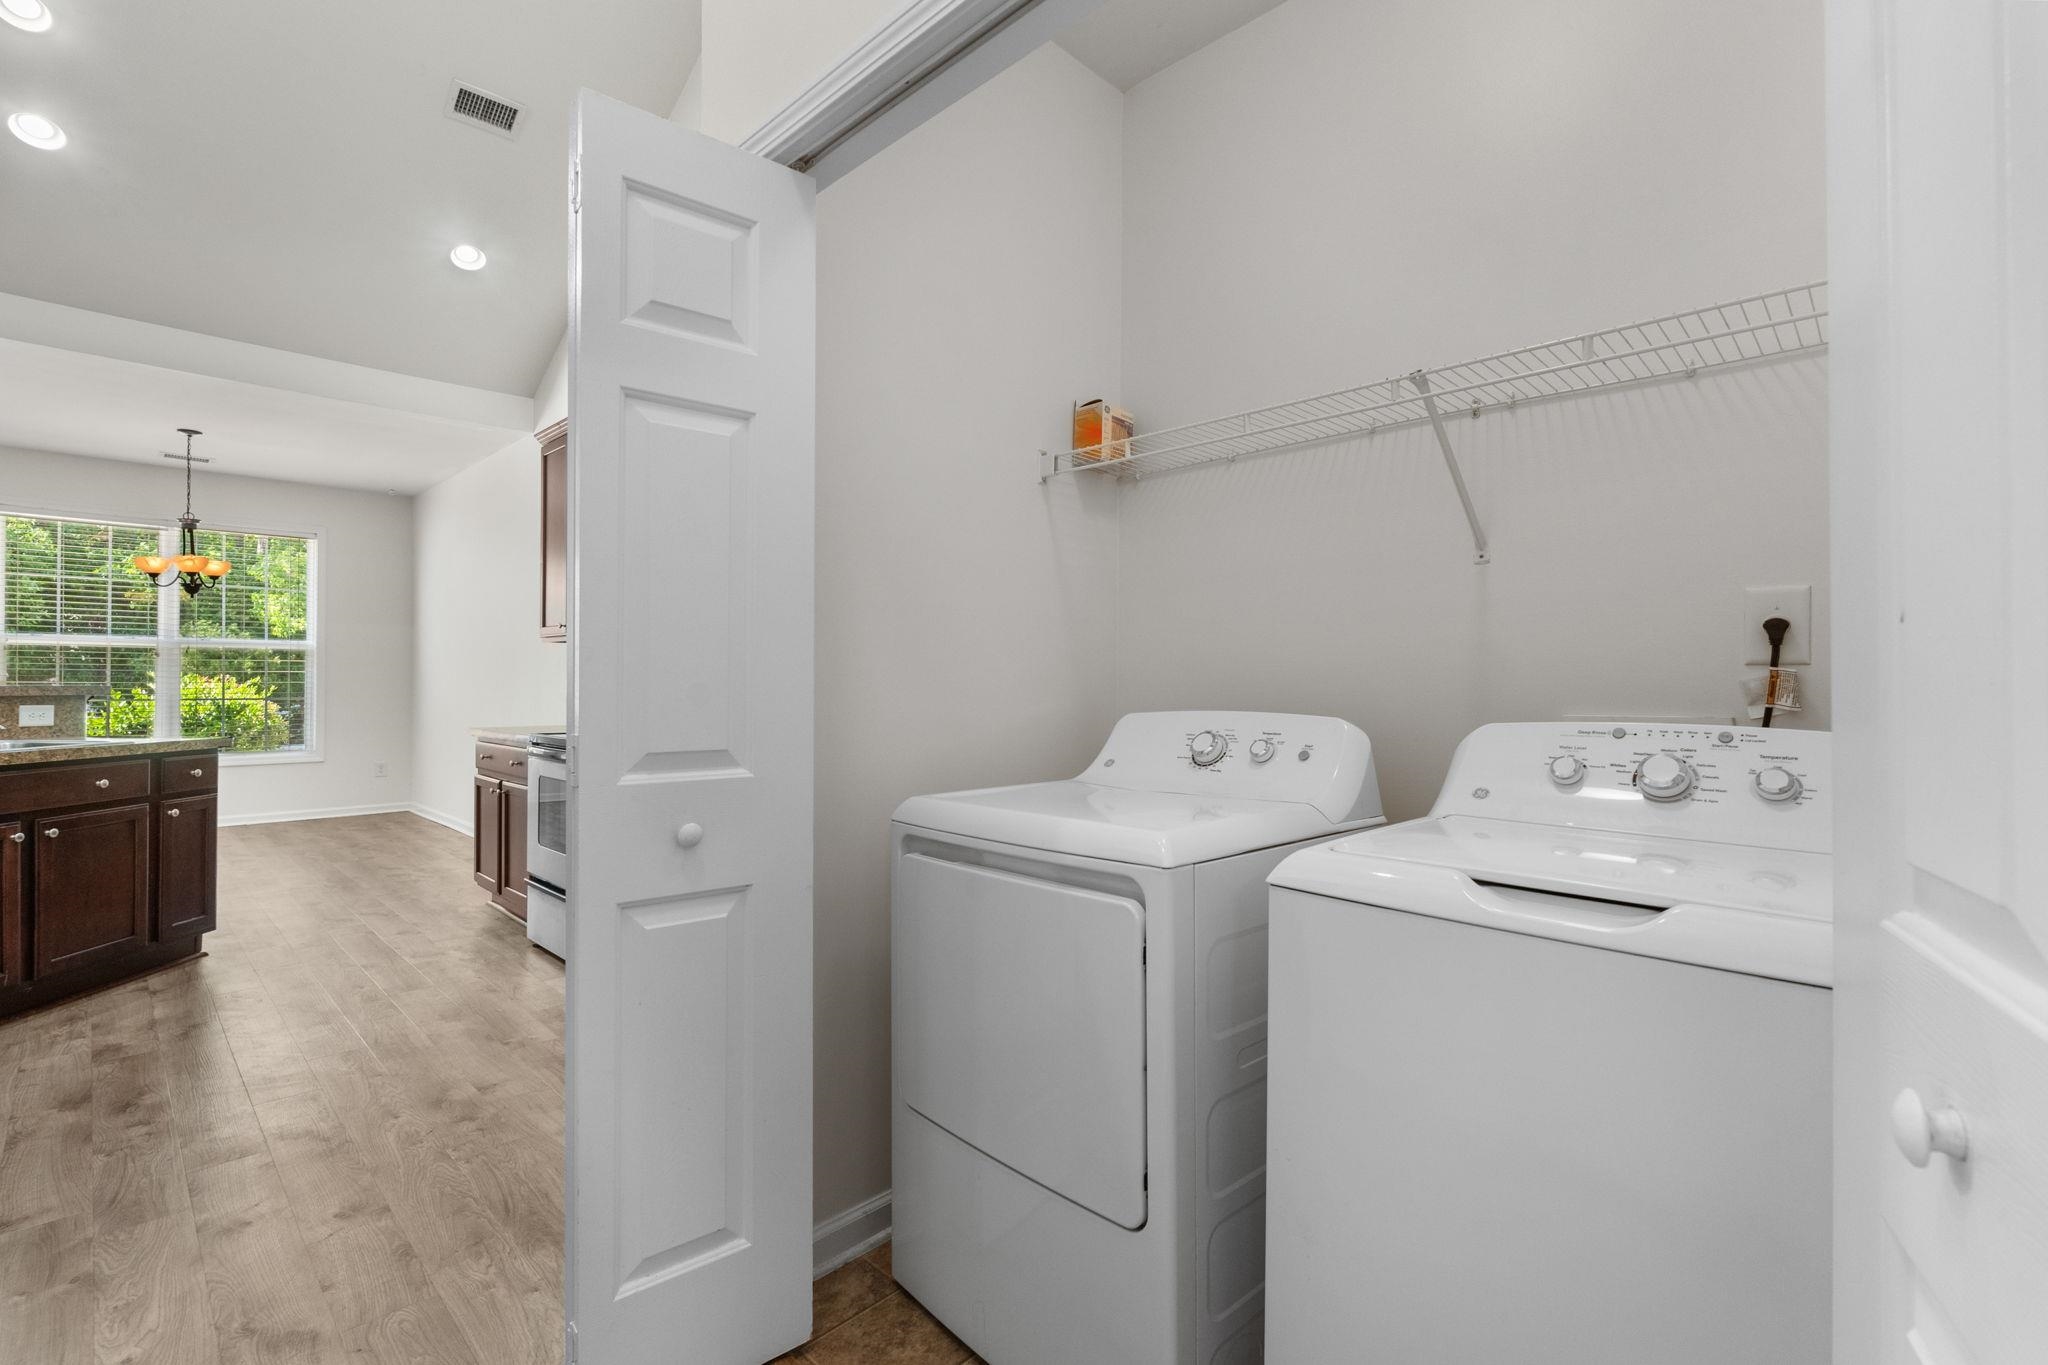
Laundry Features: WasherHookup
Furnished: Unfurnished
Interior Features: CeilingFans, DualSinks, GardenTubRomanTub, MainLevelPrimary, SplitBedrooms, SeparateShower, VaultedCeilings, WalkInClosets, BedroomOnMainLevel, StainlessSteelAppliances
Appliances: Dishwasher, Microwave, Range, Refrigerator, Dryer, Washer
Lot Info
Acres: 0.16
Lot Size: 55 x 130
Lot Description: OutsideCityLimits, Rectangular, RectangularLot
Misc
Offer Compensation
Other School Info
Property Info
County: Horry
Stipulation of Sale: None
Property Sub Type Additional: Detached
Disclosures: CovenantsRestrictionsDisclosure
Construction: Resale
Room Info
Sold Info
Sqft Info
Total Sqft: 2295
Living Area Source: PublicRecords
Sqft: 1915
Tax Info
Unit Info
Utilities / Hvac
Heating: Central, Electric
Cooling: CentralAir
Cooling: Yes
Utilities Available: CableAvailable, ElectricityAvailable, PhoneAvailable, SewerAvailable, WaterAvailable
Heating: Yes
Water Source: Public
Waterfront / Water
Directions
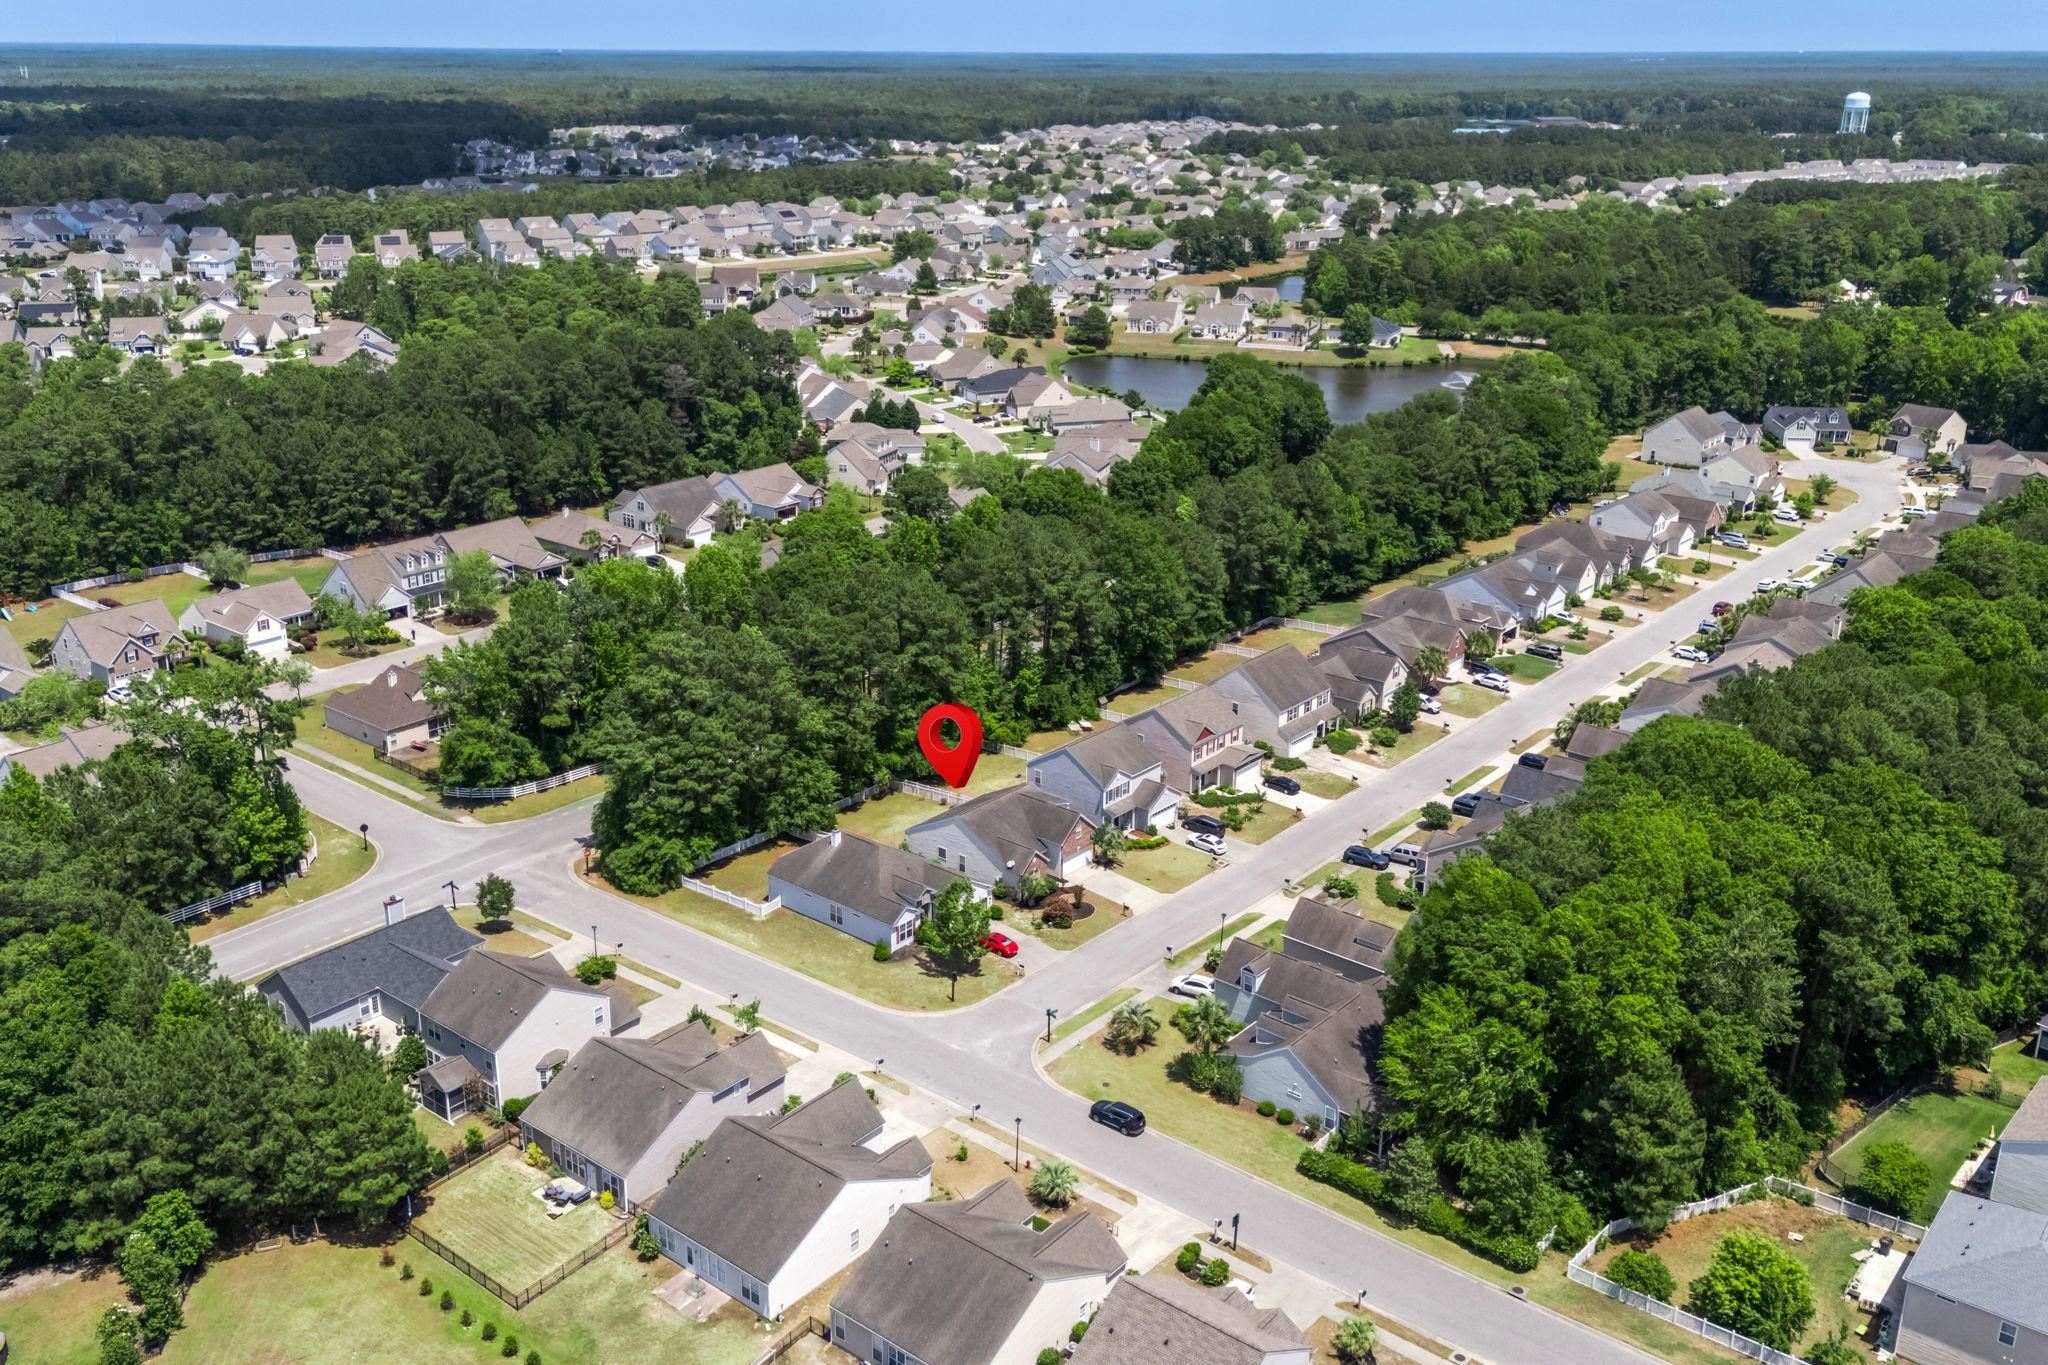
This home is in The Farm which is located close to the intersection of Carolina Forest Blvd and River Oaks Drive, not far from the International Drive exit off of Hwy 31. From Carolina Forest Blvd, turn east onto Mill Street to enter into The Farm. Turn right onto Farm Lake Drive. Turn left onto Morning Frost Place. The house is located at 5105 Morning Frost Place MBSC 29579. GPS 33.758172, -78.881227Courtesy of Re/max Southern Shores Gc - Cell: 843-450-8760
 MLS# 2612743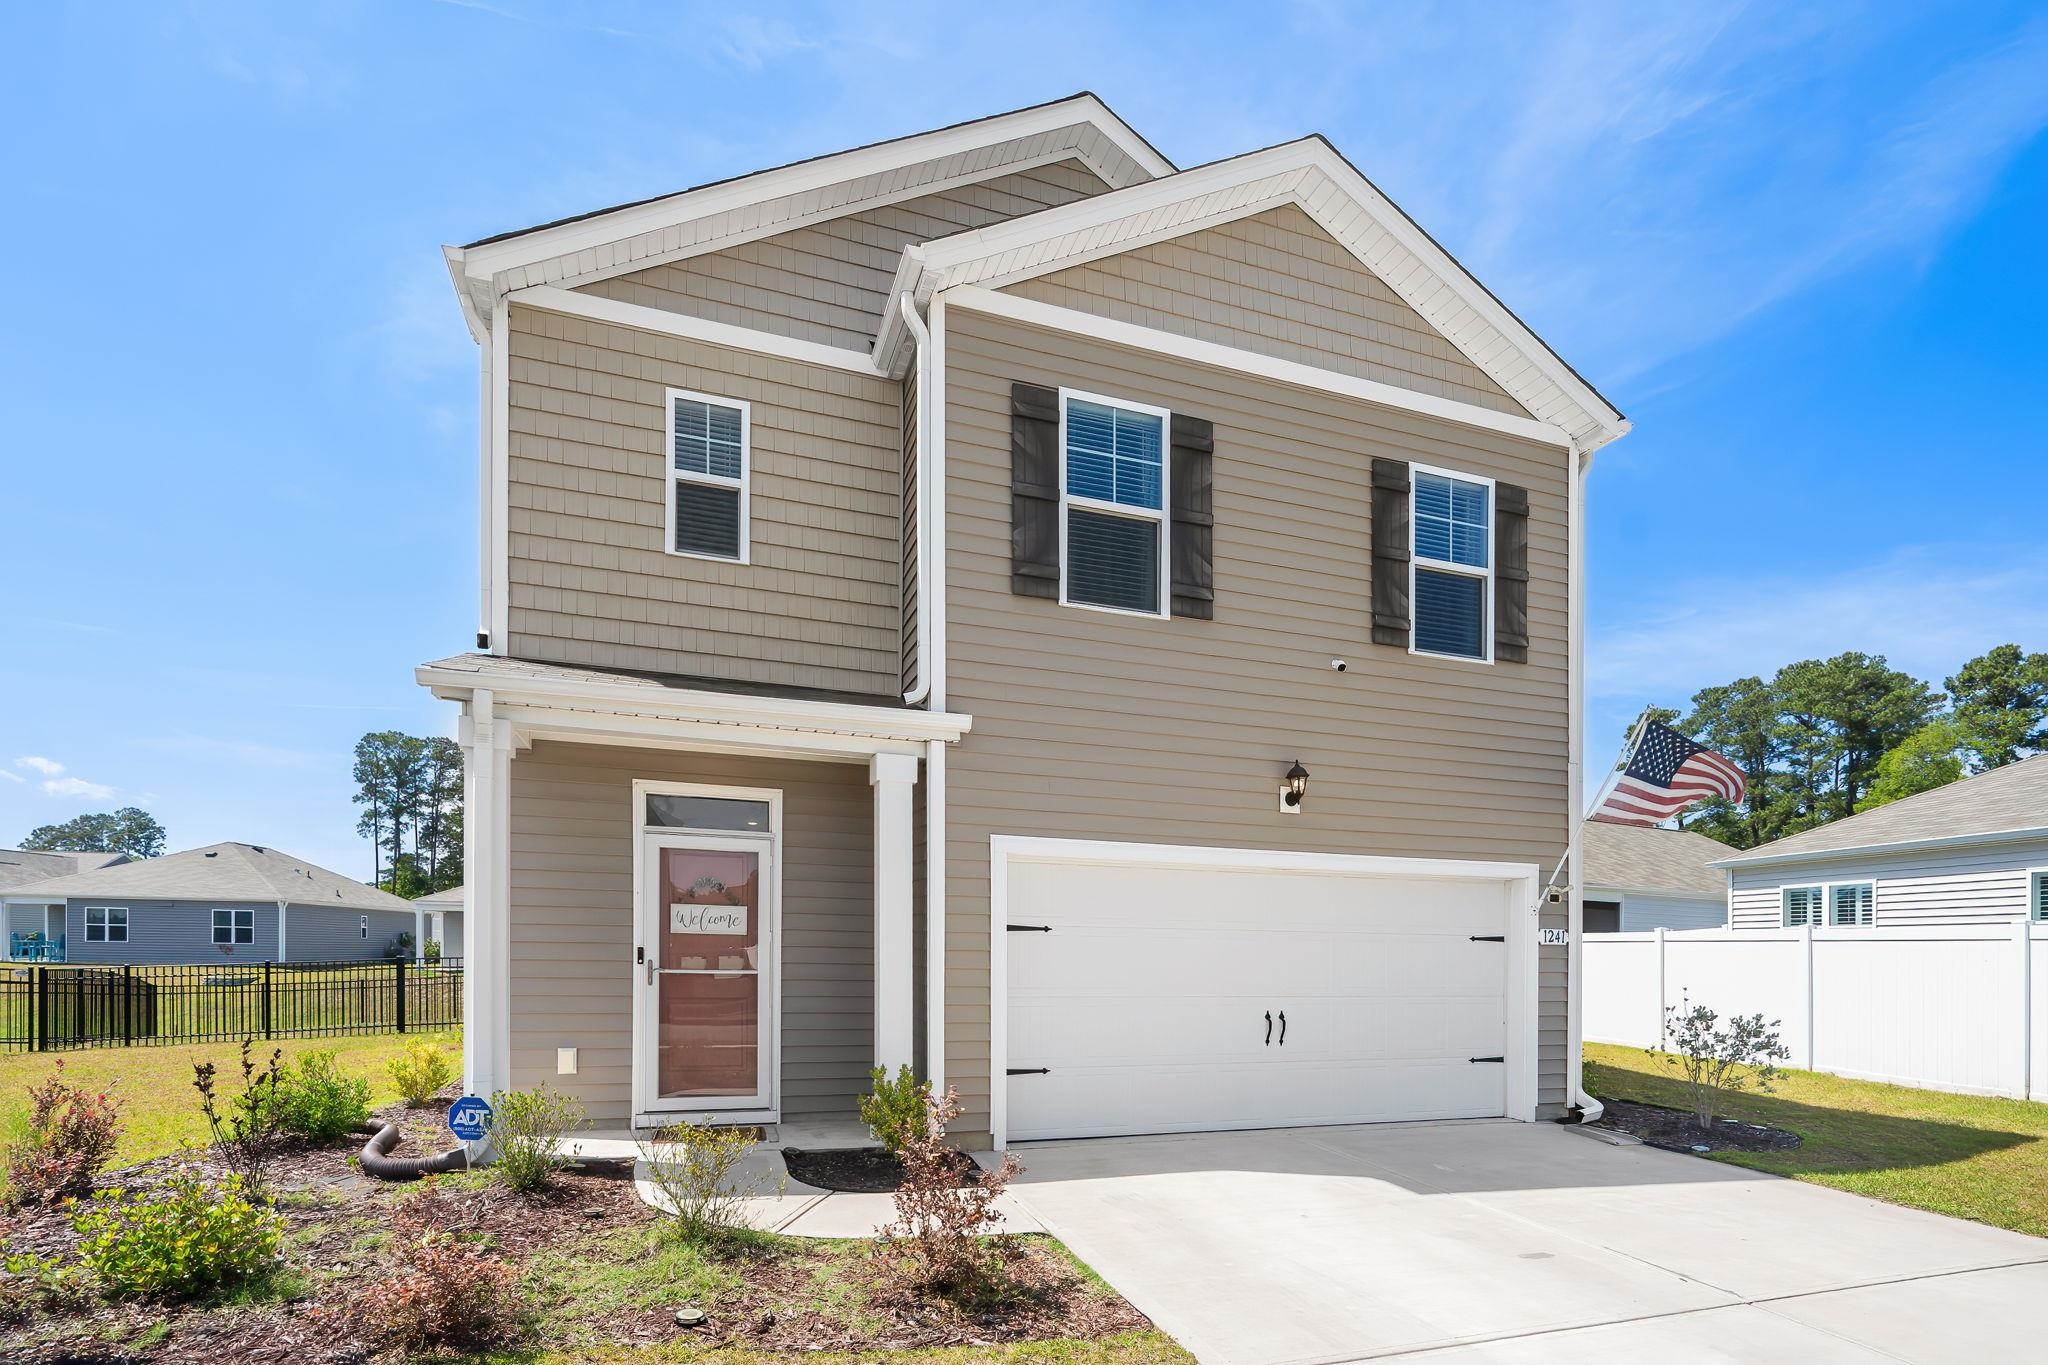

 Provided courtesy of © Copyright 2026 Coastal Carolinas Multiple Listing Service, Inc.®. Information Deemed Reliable but Not Guaranteed. © Copyright 2026 Coastal Carolinas Multiple Listing Service, Inc.® MLS. All rights reserved. Information is provided exclusively for consumers’ personal, non-commercial use, that it may not be used for any purpose other than to identify prospective properties consumers may be interested in purchasing.
Images related to data from the MLS is the sole property of the MLS and not the responsibility of the owner of this website. MLS IDX data last updated on 05-25-2026 4:01 PM EST.
Any images related to data from the MLS is the sole property of the MLS and not the responsibility of the owner of this website.
Provided courtesy of © Copyright 2026 Coastal Carolinas Multiple Listing Service, Inc.®. Information Deemed Reliable but Not Guaranteed. © Copyright 2026 Coastal Carolinas Multiple Listing Service, Inc.® MLS. All rights reserved. Information is provided exclusively for consumers’ personal, non-commercial use, that it may not be used for any purpose other than to identify prospective properties consumers may be interested in purchasing.
Images related to data from the MLS is the sole property of the MLS and not the responsibility of the owner of this website. MLS IDX data last updated on 05-25-2026 4:01 PM EST.
Any images related to data from the MLS is the sole property of the MLS and not the responsibility of the owner of this website.