














 Recent Posts RSS
Viewing Listing MLS# 2600840











Myrtle Beach, SC 29577
- 3Beds
- 2Full Baths
- N/AHalf Baths
- 1,344SqFt
- 2007Year Built
- 0.00Acres
- MLS# 2600840
- Residential
- ManufacturedHome
- Active
- Approx Time on Market2 months, 7 days
- AreaMyrtle Beach Area--Southern Limit To 10th Ave N
- CountyHorry
- Subdivision South Park Village
Overview
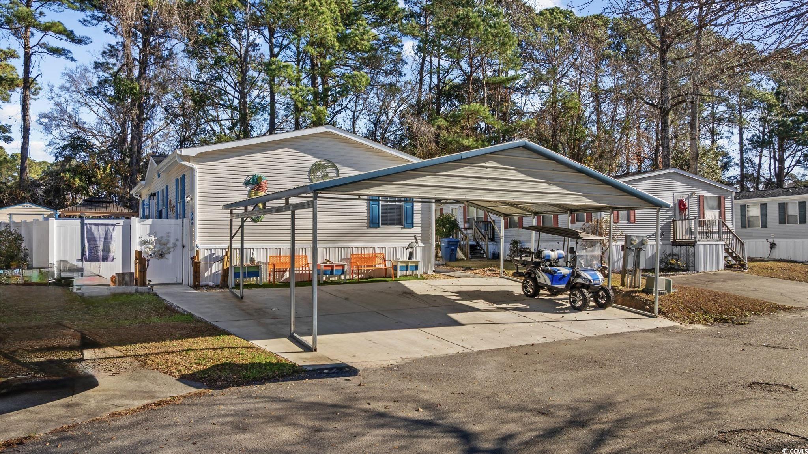

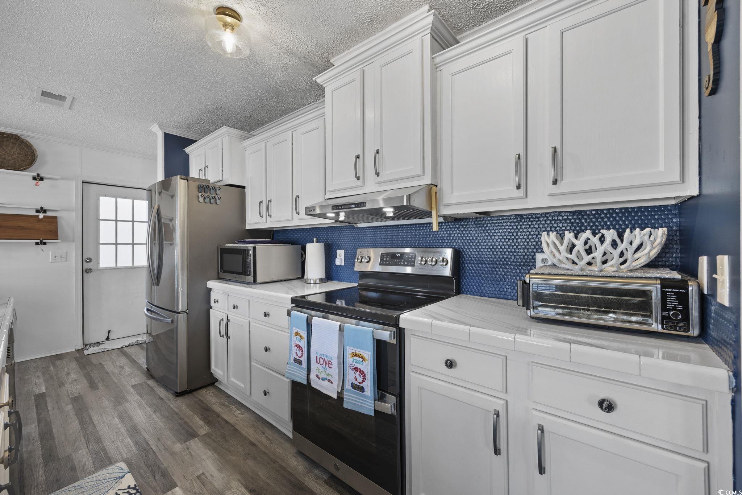

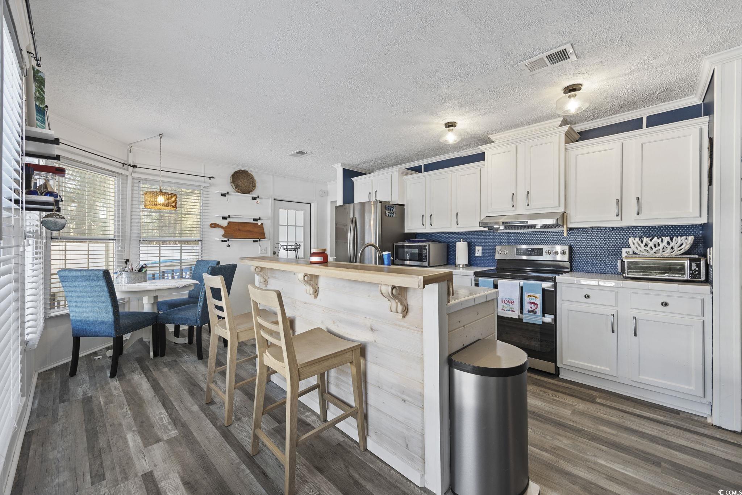
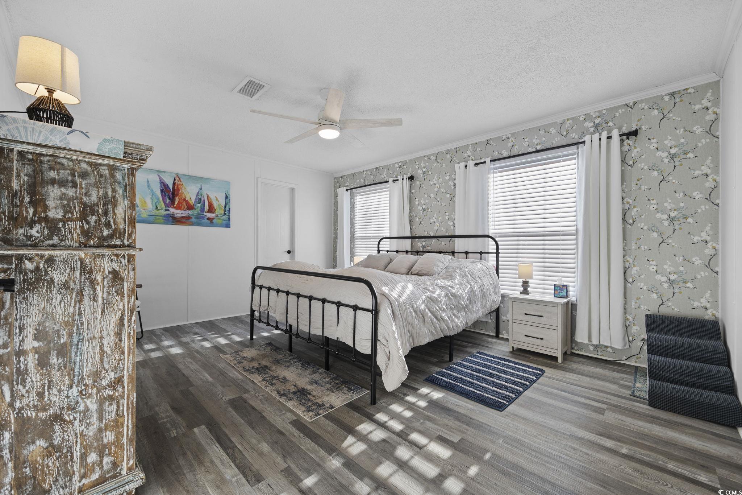
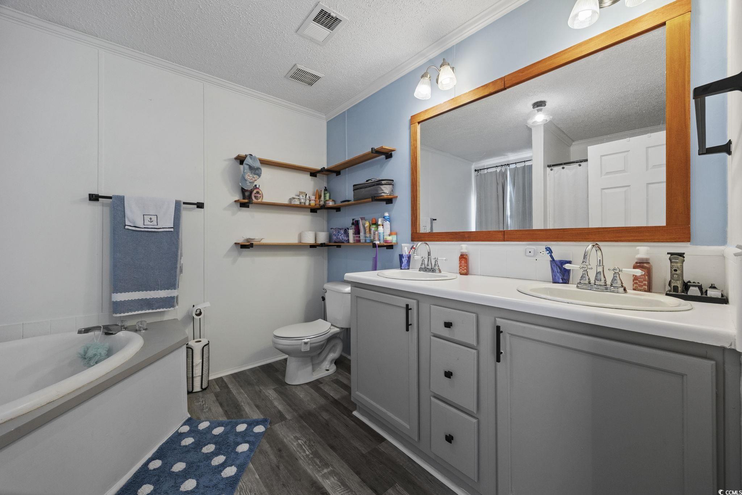
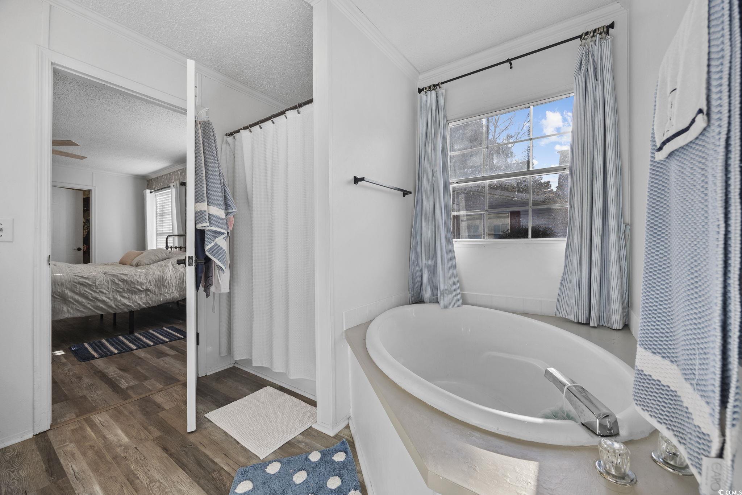
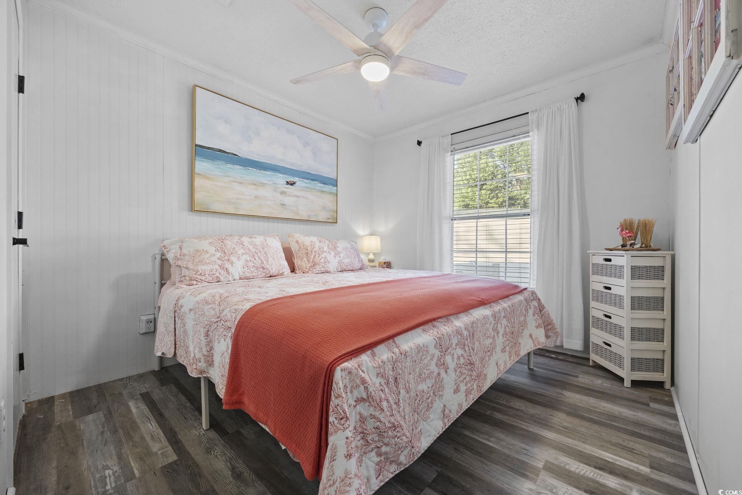
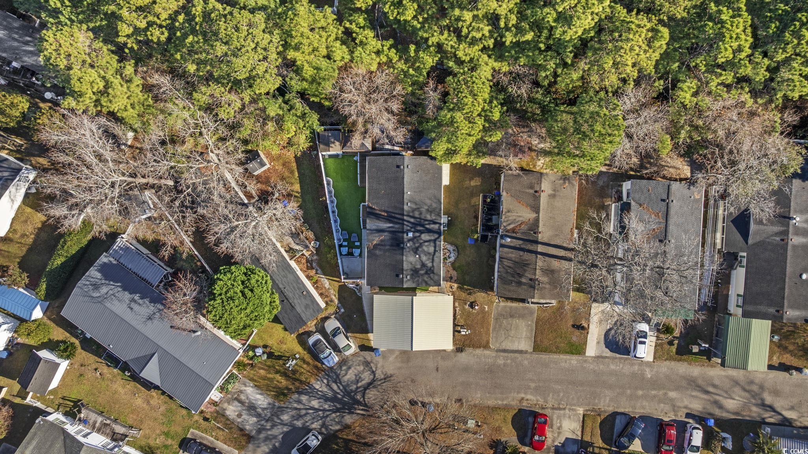
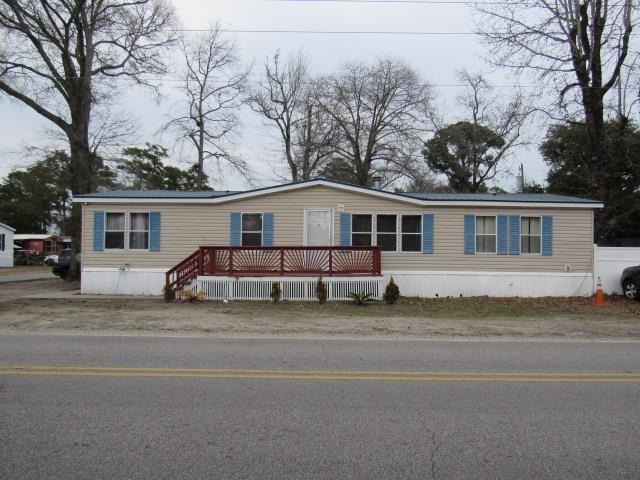
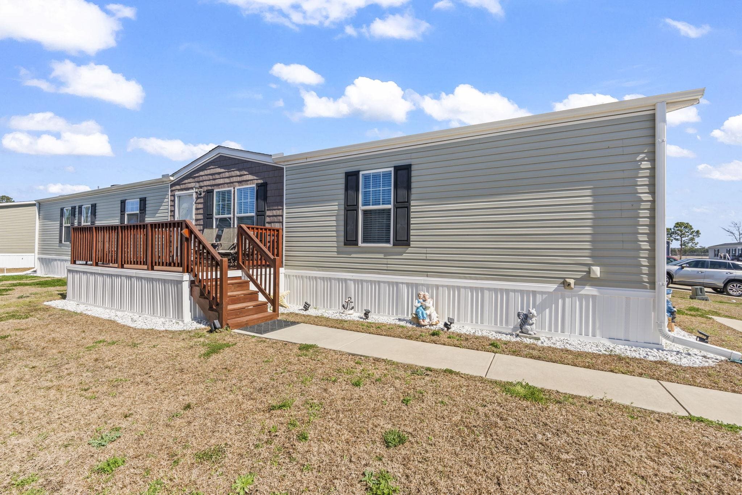
This home is truly move-in ready with a pristine, upgraded interior that stands out as soon as you walk in. The location is hard to beat you're close to the beach, shopping, restaurants, and have an easy commute to the airport, making day-to-day living convenient whether you're local or using it as a second home. The outdoor space is another plus, offering a comfortable setting for relaxing or entertaining, and giving you a place to enjoy the coastal lifestyle without needing a large amount of upkeep. Overall, this property works well as a primary home but would also make a great beach getaway for someone looking for something clean, updated, and in a spot that makes Myrtle Beach living easy. If that's what you're after, it's worth seeing in person.
Agriculture / Farm
Association Fees / Info
Hoa Frequency: Monthly
Bathroom Info
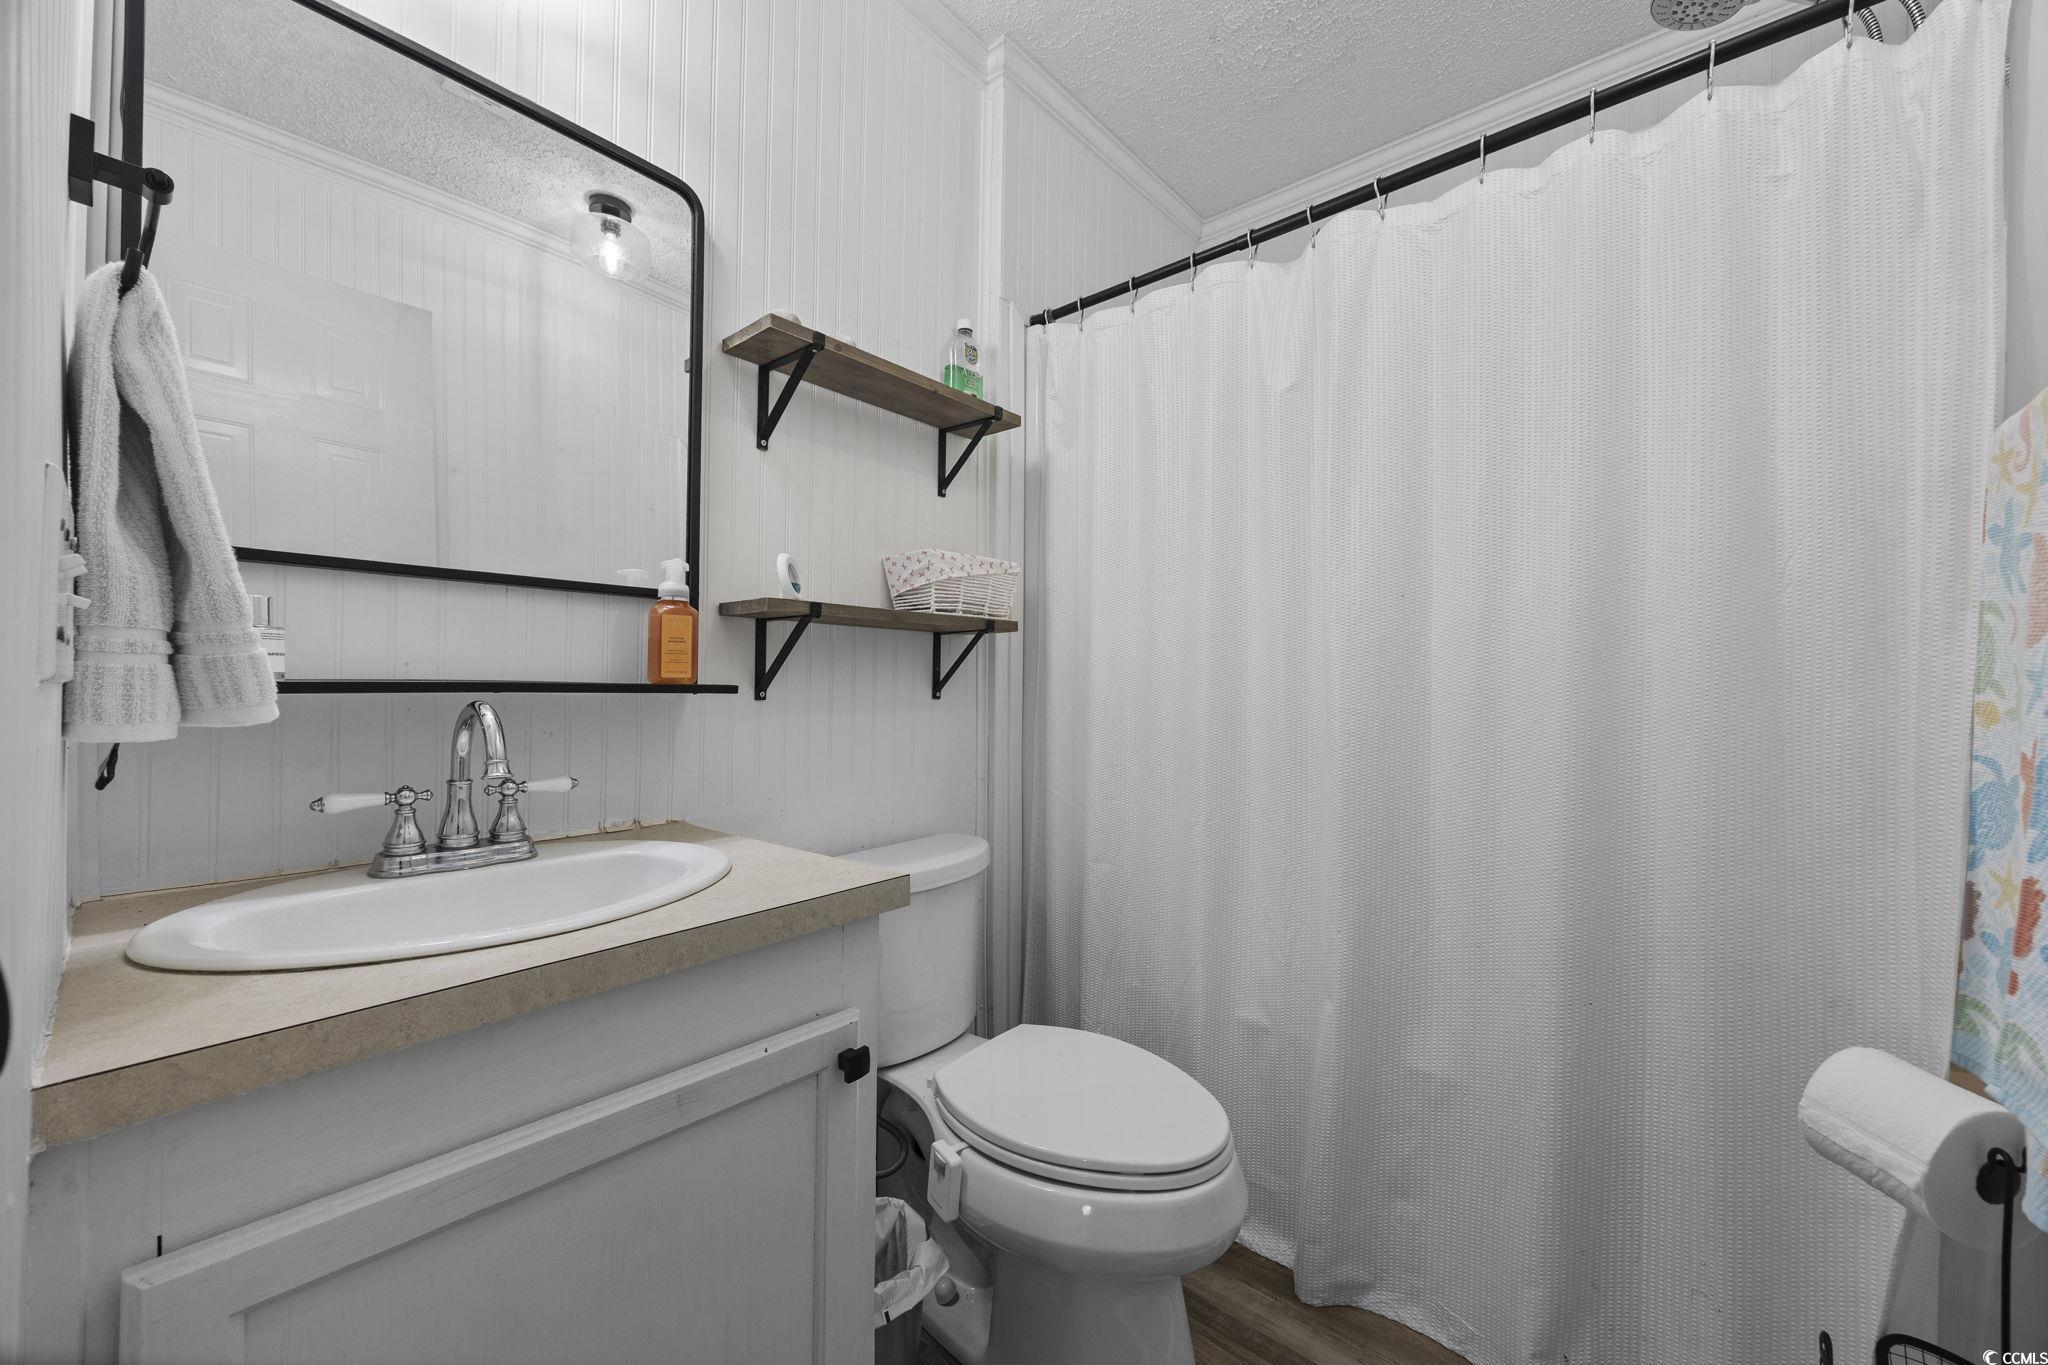
Total Baths: 2.00
Fullbaths: 2
Bedroom Info
Beds: 3
Building Info
Levels: One
Year Built: 2007
Zoning: MH
Style: MobileHome
Buyer Compensation
Exterior Features
Patio and Porch Features: RearPorch, Deck, Patio
Exterior Features: Deck, Fence, Porch, Patio
Financial
Garage / Parking
Parking Capacity: 4
Carport: Yes
Parking Type: Carport
Green / Env Info
Interior Features
Floor Cover: Vinyl
Fireplace: Yes
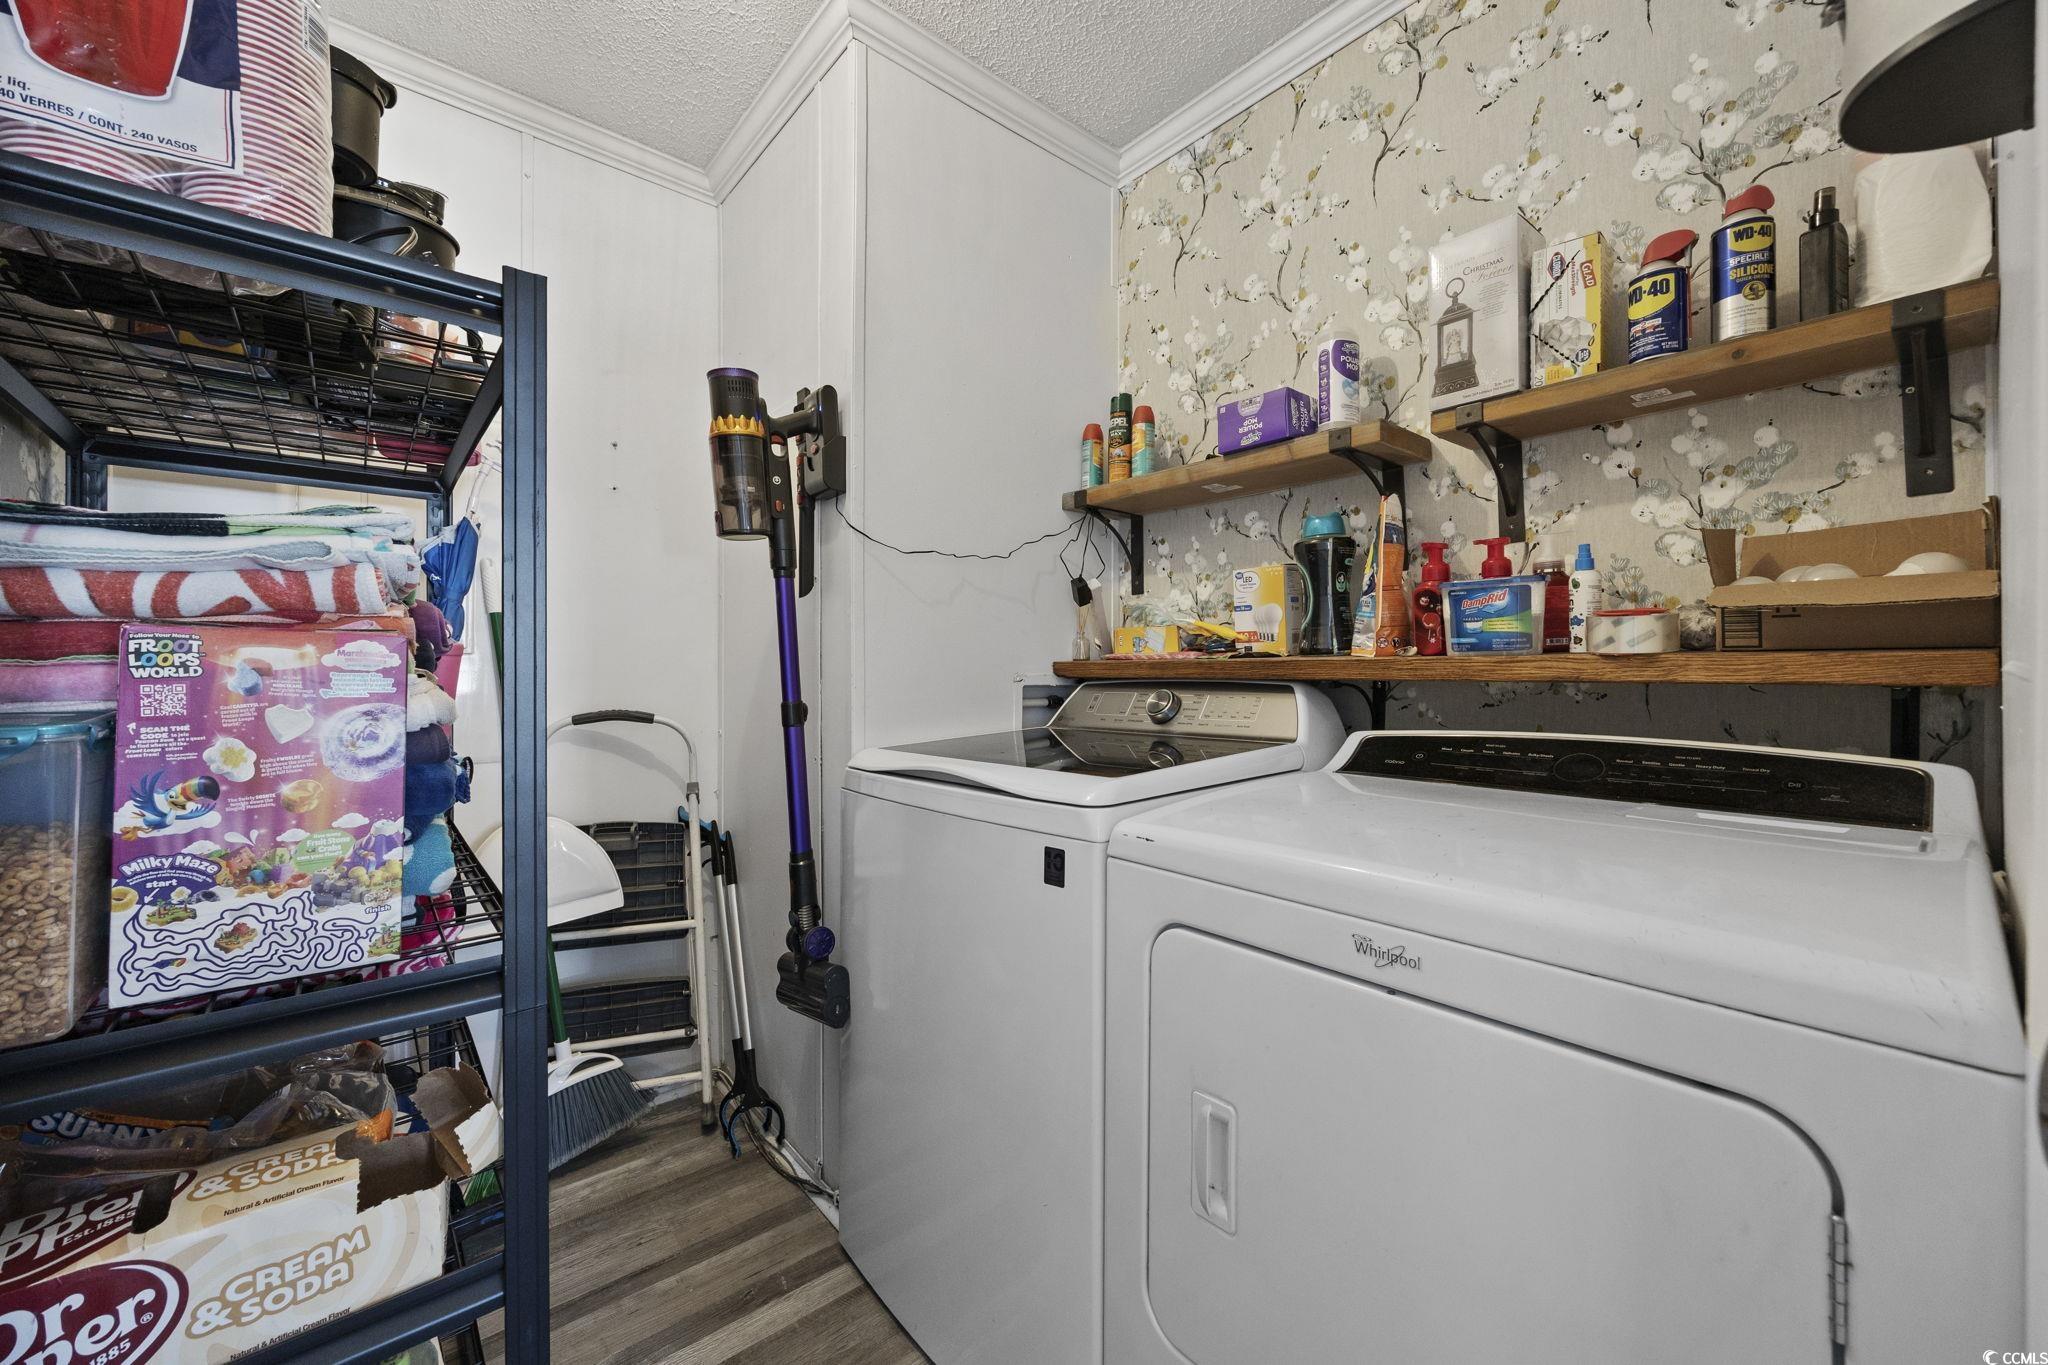
Laundry Features: WasherHookup
Furnished: Unfurnished
Interior Features: Fireplace, SplitBedrooms, BreakfastBar, BedroomOnMainLevel, KitchenIsland, StainlessSteelAppliances
Appliances: Dishwasher, Range, Refrigerator
Lot Info
Acres: 0.00
Land Lease: Yes
Lot Description: CityLot
Misc
Body Type: DoubleWide
Offer Compensation
Other School Info
Property Info
County: Horry
Stipulation of Sale: None
Property Sub Type Additional: ManufacturedHome,MobileHome
Construction: Resale
Room Info
Sold Info
Sqft Info
Building Sqft: 1344
Living Area Source: PublicRecords
Sqft: 1344
Tax Info
Unit Info
Utilities / Hvac
Waterfront / Water
Schools
Elem: Myrtle Beach Elementary School
Middle: Myrtle Beach Middle School
High: Myrtle Beach High School
Courtesy of Re/max Southern Shores - Cell: 843-283-4197
 MLS# 2606773


 Provided courtesy of © Copyright 2026 Coastal Carolinas Multiple Listing Service, Inc.®. Information Deemed Reliable but Not Guaranteed. © Copyright 2026 Coastal Carolinas Multiple Listing Service, Inc.® MLS. All rights reserved. Information is provided exclusively for consumers’ personal, non-commercial use, that it may not be used for any purpose other than to identify prospective properties consumers may be interested in purchasing.
Images related to data from the MLS is the sole property of the MLS and not the responsibility of the owner of this website. MLS IDX data last updated on 03-19-2026 5:35 PM EST.
Any images related to data from the MLS is the sole property of the MLS and not the responsibility of the owner of this website.
Provided courtesy of © Copyright 2026 Coastal Carolinas Multiple Listing Service, Inc.®. Information Deemed Reliable but Not Guaranteed. © Copyright 2026 Coastal Carolinas Multiple Listing Service, Inc.® MLS. All rights reserved. Information is provided exclusively for consumers’ personal, non-commercial use, that it may not be used for any purpose other than to identify prospective properties consumers may be interested in purchasing.
Images related to data from the MLS is the sole property of the MLS and not the responsibility of the owner of this website. MLS IDX data last updated on 03-19-2026 5:35 PM EST.
Any images related to data from the MLS is the sole property of the MLS and not the responsibility of the owner of this website.